
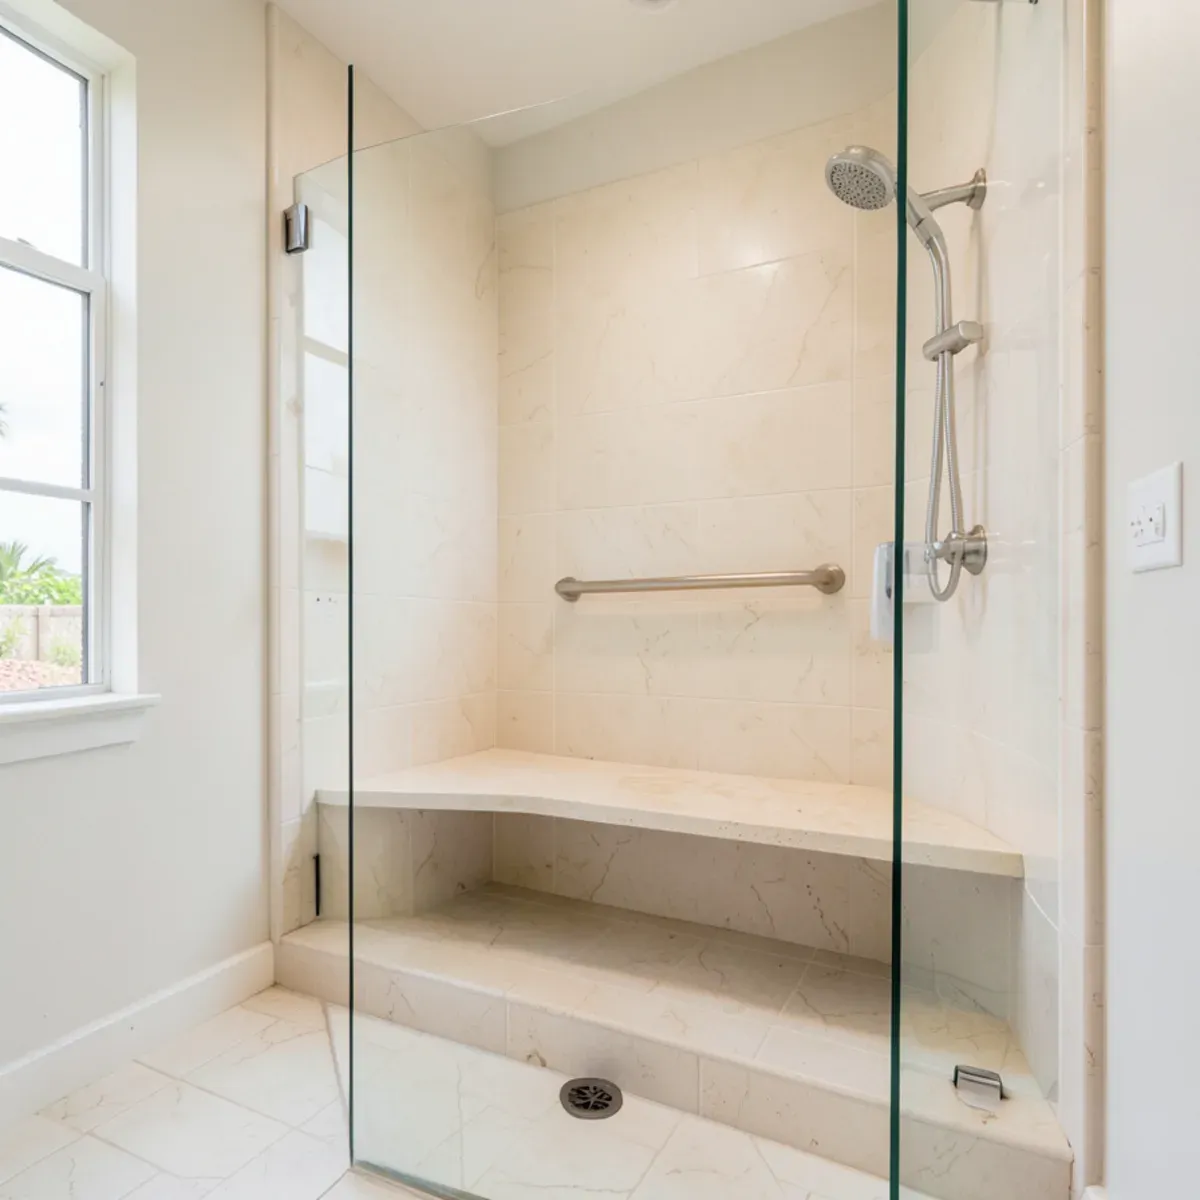
A tub-to-shower conversion in Fort Pierce takes out a bathtub you rarely use and puts a low-threshold walk-in shower in the same alcove, with tile or stone walls over a waterproof membrane. It is part of our bathroom remodeling in Fort Pierce work and suits owners planning to stay in their homes.
Most conversions reuse the tub's footprint, which keeps the job contained. What changes is underneath: a shower drain sits in a different place than a tub drain, and the valve usually moves up the wall. Each of those counts as licensed plumbing work under Florida rules, so the estimate lays out exactly what your conversion requires and how that portion is handled.
Part of our bathroom remodeling in Fort Pierce services.
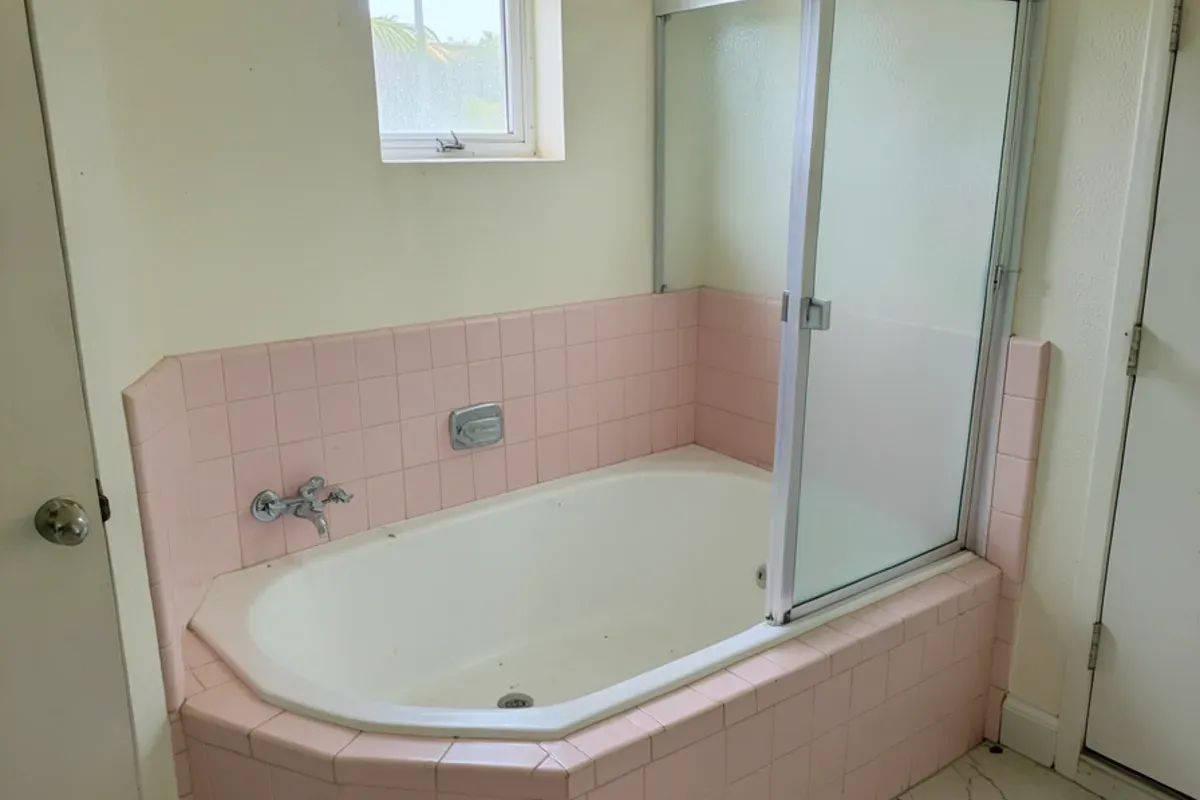
What's Included
A conversion stays inside the footprint of the old tub, and the scope is shaped around the people who will use the new shower. At the visit we measure the alcove, note where the valve and tub drain sit, check the floor for soft spots and talk through entry height, seating and where grab bars belong. The tub, its surround and the wall tile come out with the hallway protected, and we look at the floor under the tub before building anything. A new sloped base and a low curb or threshold go in, wrapped together with the walls in one waterproof membrane. Blocking for grab bars is fastened in any open stud wall. The walls are finished in tile or slab panels, with stone pieces for the curb, a bench top or a niche shelf. Shifting the drain and raising the valve are plumbing items, priced and explained on lines of their own.
- Measurement of the tub alcove and a look at the floor, walls and valve location
- Removal of the tub, surround and wall tile, with the bathroom and hallway protected
- A new sloped shower base with a low curb or threshold, sealed under a membrane that continues up the walls
- Blocking added in open stud walls for future grab bars
- Tile or slab walls, an optional niche or bench, and stone curb and sill pieces
- A written estimate that lists plumbing and permit items as separate lines
When Does a Tub Conversion Make Sense on the Treasure Coast?
In a region with so many retirees and seasonal residents, the tub often stops earning its space long before the house does. The signs we hear about most:
- Stepping over the tub wall now takes a hand on the towel bar or the vanity
- The tub holds storage, or the dog, more often than it holds a bath
- Sliding glass tub doors with corroded tracks that no longer close
- Chipped enamel, or a fiberglass tub floor that flexes underfoot
- A caregiver or visiting parent who needs room to help at the shower
- A second bathroom elsewhere in the house that can keep a tub for grandchildren
Any two of those usually make the case. The last one also matters for resale, which the questions below cover, so count the tubs in the house before you decide.
Why Replace a Tub With a Walk In Shower?
For many owners, the tub has become an obstacle: stepping over its wall gets harder each year, and it mostly holds shampoo bottles. A walk-in shower with a low threshold, a bench and room for grab bars is easier to use and easier to clean.
| Consideration | Keep the tub | Convert to a walk-in shower |
|---|---|---|
| Getting in | Step over a tub wall | Low curb or threshold |
| Seating | Tub edge | Built-in bench or fold-down seat |
| Cleaning | Tub, surround and caulk at the deck | Walls and floor, fewer corners with slab walls |
| Small children | Easier bathing | A handheld shower helps |
| Space | Fixed alcove, typically about 5 feet | Same alcove, which feels larger with clear glass |
Planning a Low Threshold Shower for Aging in Place
- Entry: a low curb is simplest; a near-flush threshold may require lowering part of the slab, which we assess at the estimate
- Floor: smaller tiles in a matte or textured finish grip better on a sloped shower floor; our bathroom tile flooring page covers options that carry into the room
- Grab bars: blocking goes in while the studs are exposed, so bars can be mounted where you need them now or later
- Seat: a built-in bench, or space and blocking for a fold-down seat
- Controls: placing the valve near the entry lets you start the water before stepping in, which is part of the plumbing scope
- Glass: a fixed panel or wide door instead of a sliding tub door
If you are working toward a particular accessibility standard or an occupational therapist's recommendations, bring them to the estimate and we will plan the layout around them.
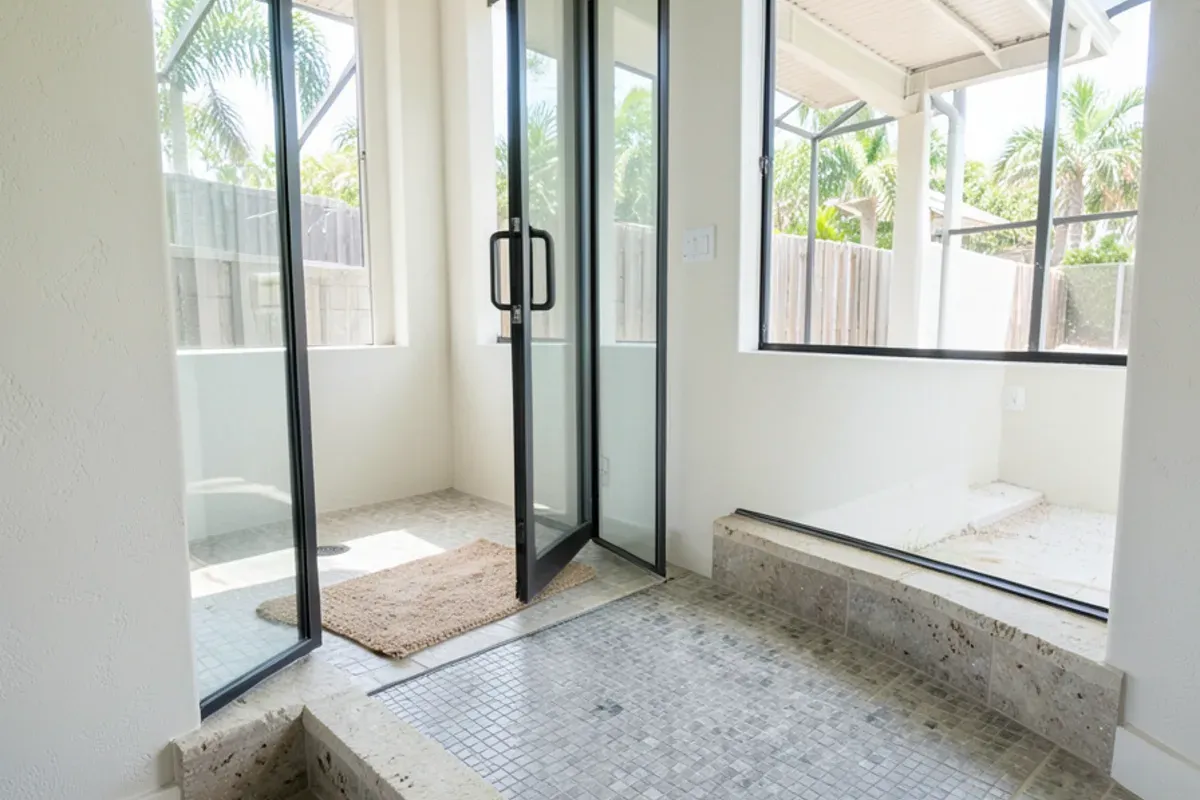
How Does Tub Removal and Shower Install Work?
- Protect the bathroom and hallway, then cut out the tub and its surround
- Open the floor at the drain; plumbing changes for the drain and valve happen here, handled as agreed at the estimate
- Replace damaged backer and wallboard; anything structural is discussed with you before going further
- Build the sloped base and low curb, then waterproof the base, curb and walls
- Set the walls in tile, or in slab panels as described on our stone shower walls page
- Grout and seal the joints, then measure for glass
Talk to the shop before you buy a slab.
Free in-home estimates · Mon–Fri 7:00–4:30 · weekend estimates by appointment
How the Job Runs, Step by Step
- Talk it through. Call and tell us who uses the bathroom and what is hard about it now.
- See the alcove. We measure the tub area, note the valve and floor, and discuss entry height, seating and grab bars.
- Estimate in writing. Demolition, plumbing items, waterproofing, walls and extras are each priced separately.
- Out with the tub. The tub and surround are removed and the area underneath is inspected.
- Build the shower. Base, curb, membrane, walls and grout go in, in that order.
- Final check. We clean up, run water to confirm the slope drains properly and show you how to care for the new walls.
Questions about tub-to-shower conversion? Call the shop.
Free in-home estimates · Mon–Fri 7:00–4:30 · weekend estimates by appointment
What Affects the Price
We quote conversions in writing after seeing the bathroom, and tub removal often uncovers something worth knowing about, so allowances are written in where the floor cannot be seen yet. The cost drivers:
- Drain relocation and valve changes needed for the shower
- Curb height, or a near-flush threshold
- Wall material and height: tile, porcelain slab, quartz or marble panels
- Bench, niche and grab-bar blocking
- Damage found under the old tub
- Glass panel or door
- A built-in stone bench top, or hardware and blocking for a fold-down seat
- A handheld shower on a slide bar, which changes the valve trim
- Floor tile outside the alcove if the old tub leaves a gap or a different floor height
- Hauling out a heavy cast-iron tub compared with a lighter fiberglass or steel one
- Access, such as a second-floor bathroom or a condo elevator the old tub has to leave by
Tub-to-Shower Permits: Why the Drain Usually Triggers One
Removing a tub and tiling a shower is not a state-licensed trade under DBPR. Nearly every conversion, though, moves the drain toward the middle of the new base and raises the valve, and that is work for a licensed plumber with a permit.
In unincorporated areas such as Lakewood Park and Fort Pierce North, the permit goes through St. Lucie County. Homes in Port St. Lucie and inside Fort Pierce city limits use their city's building department, and Fort Pierce issues plumbing permits apart from building permits (City of Fort Pierce). A near-flush entry that means cutting into the slab can also bring a structural review, which is one more reason most owners choose a low curb.
Why VD Quality Design for Tub-to-Shower Conversion
- We plan conversions around the people using the bathroom, starting with entry height and where the grab bars will go
- Plumbing and permit items are spelled out in writing before any work starts, and payment is by cash, check, Zelle or card
- Google reviewers describe the crew as professional, quick and good about cleaning up
- Victor measures the alcove himself, and the family shop on Metzger Rd has a 4.9 Google average over 31 reviews and an A+ BBB rating
- Estimates are free and in your home, and weekend appointments let family members who help with the decision be there
Reviews From Tub-to-Shower Conversion Customers
V.D Quality Design Granite & Marble holds a 4.9-star average from 31 Google reviews (checked November 2026).
“VD Quality Design Granite was professional, reasonably priced and got the job done in no time. They cleaned up after themselves. I wouldn’t hesitate to use them again and appreciate their quality work.”
“Extremely satisfied. Very professional and easy to communicate with. Quick turnaround time. Very reasonable pricing. I highly recommend!”
Where We Install Tub-to-Shower Conversion
Conversions suit owners planning to stay put, including those in and around the 55+ communities of Lakewood Park and the older east-side homes of Port St. Lucie. We also convert tubs in St. Lucie Village and Vero Beach South, both an easy drive from our Fort Pierce North shop.
- Lakewood Park: Close to Spanish Lakes and other 55+ communities, where a low entry and grab bars matter every day.
- Port St. Lucie: Homes on the city's 1960s-platted lots often have one hall tub that can become a walk-in shower.
- St. Lucie Village: Owners of older riverfront homes along Indian River Drive often plan to stay, and a conversion fits that plan.
- Vero Beach South: Two-bath 1970s–90s homes can convert one tub and keep the other for future buyers.
- Micco: Manufactured homes in Barefoot Bay sit on framed floors, so we check the structure under the tub first.
- Fort Pierce North: Many 1980s homes near our shop have a single tub alcove that converts without moving any walls.
- Fort Pierce South: Block homes on slab here make moving the drain a concrete-cutting job, filed with the county.
- River Park: 1960s–70s homes near the North Fork often have narrow hall baths that open up once the tub wall goes.
Tub-to-Shower Conversion FAQs
Does removing our only tub hurt resale?
It can narrow the pool of buyers with young children, who often want at least one tub, so if this is the home's only tub and you plan to sell soon, ask a local agent first. On the other hand, plenty of buyers in this retiree-heavy region would rather have a walk-in shower. If a second bathroom keeps its tub, the choice is usually easy.
Can you add grab-bar blocking during the conversion?
Yes, and it is the right time. With the tub out and the walls open, we fasten solid blocking between the studs where bars are likely to go, typically beside the entry, along the back wall and near the bench, and note where it is for later. On concrete block walls, bars anchor into the masonry instead, so blocking is not needed there.
How long does a conversion take?
Longer than a vanity swap and usually shorter than a full bath remodel, since the work stays inside the tub alcove. The schedule depends on the plumbing changes and any inspection, what we find under the tub, cure time for the membrane and setting materials, and the wall material you pick. The estimate shows the sequence, and the shower stays out of use until grout and sealant cure.
Can the new shower be bigger than the tub?
It can, if there is room to borrow, such as a linen closet or part of the vanity wall, but that turns a contained conversion into a layout change involving framing, plumbing and possibly permits. Most conversions stay in the original alcove, typically about 5 feet wide, and feel roomier once the tub wall gives way to clear glass.
Do we need a glass door, or will a curtain work?
Either works. A curtain rod across a low-curb shower is the simplest and easiest to move through, and some owners prefer it for seated showering or when a caregiver helps. Fixed glass keeps water in better and makes the room look bigger. Glass is measured after the walls are finished, so you can make the call late in the project.
Related Services
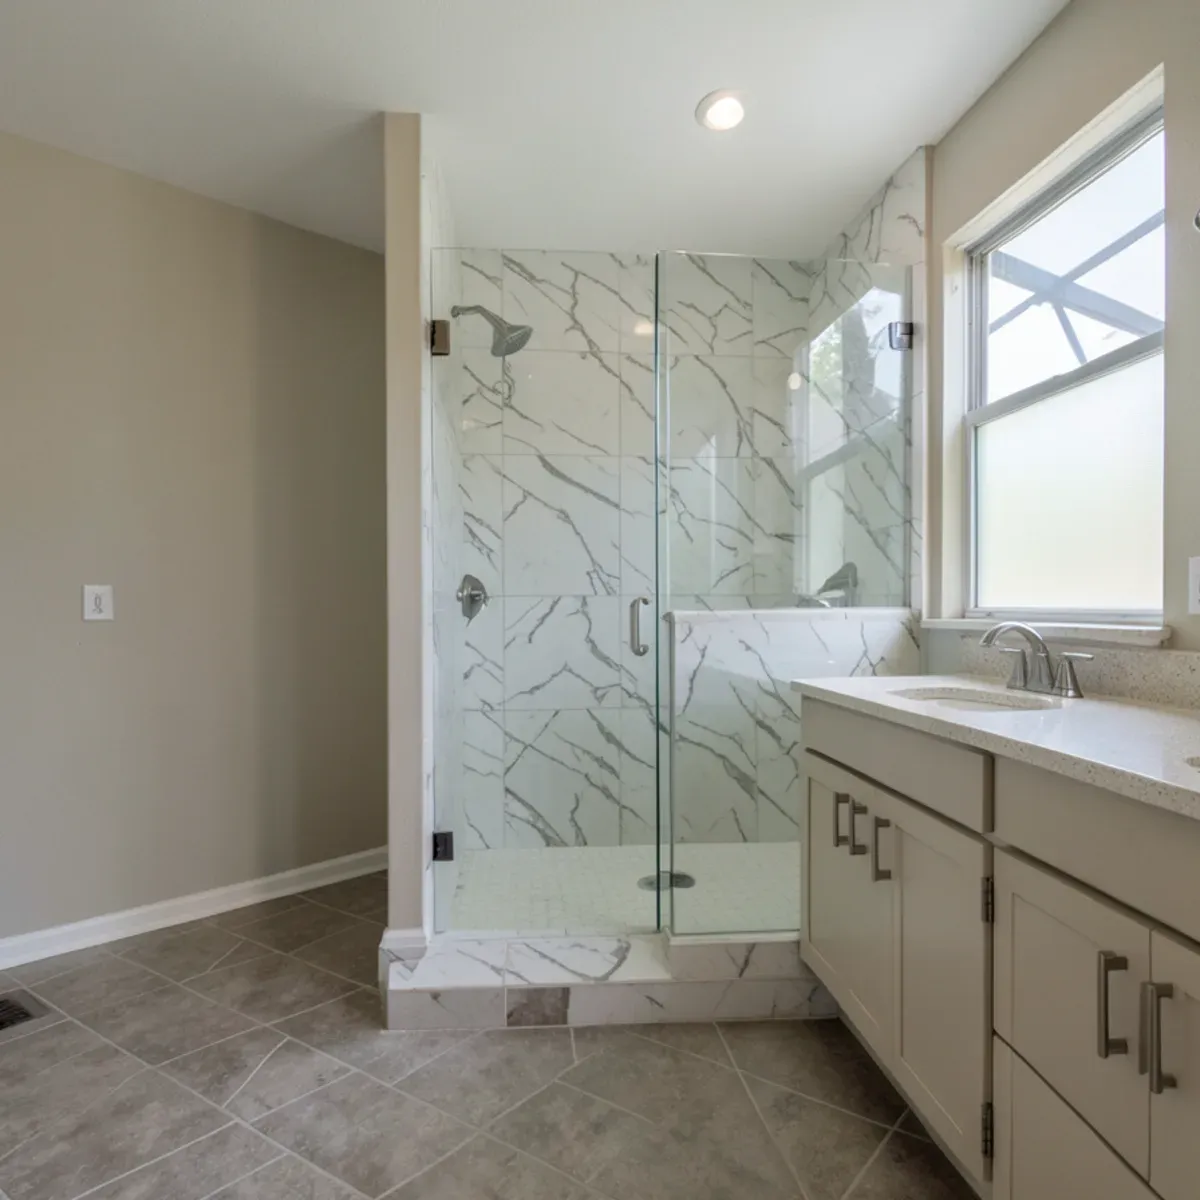
Bathroom Remodeling
Bathroom remodeling in Fort Pierce: stone vanity tops, shower walls, tub-to-shower conversions and new flooring from one crew.
Learn more →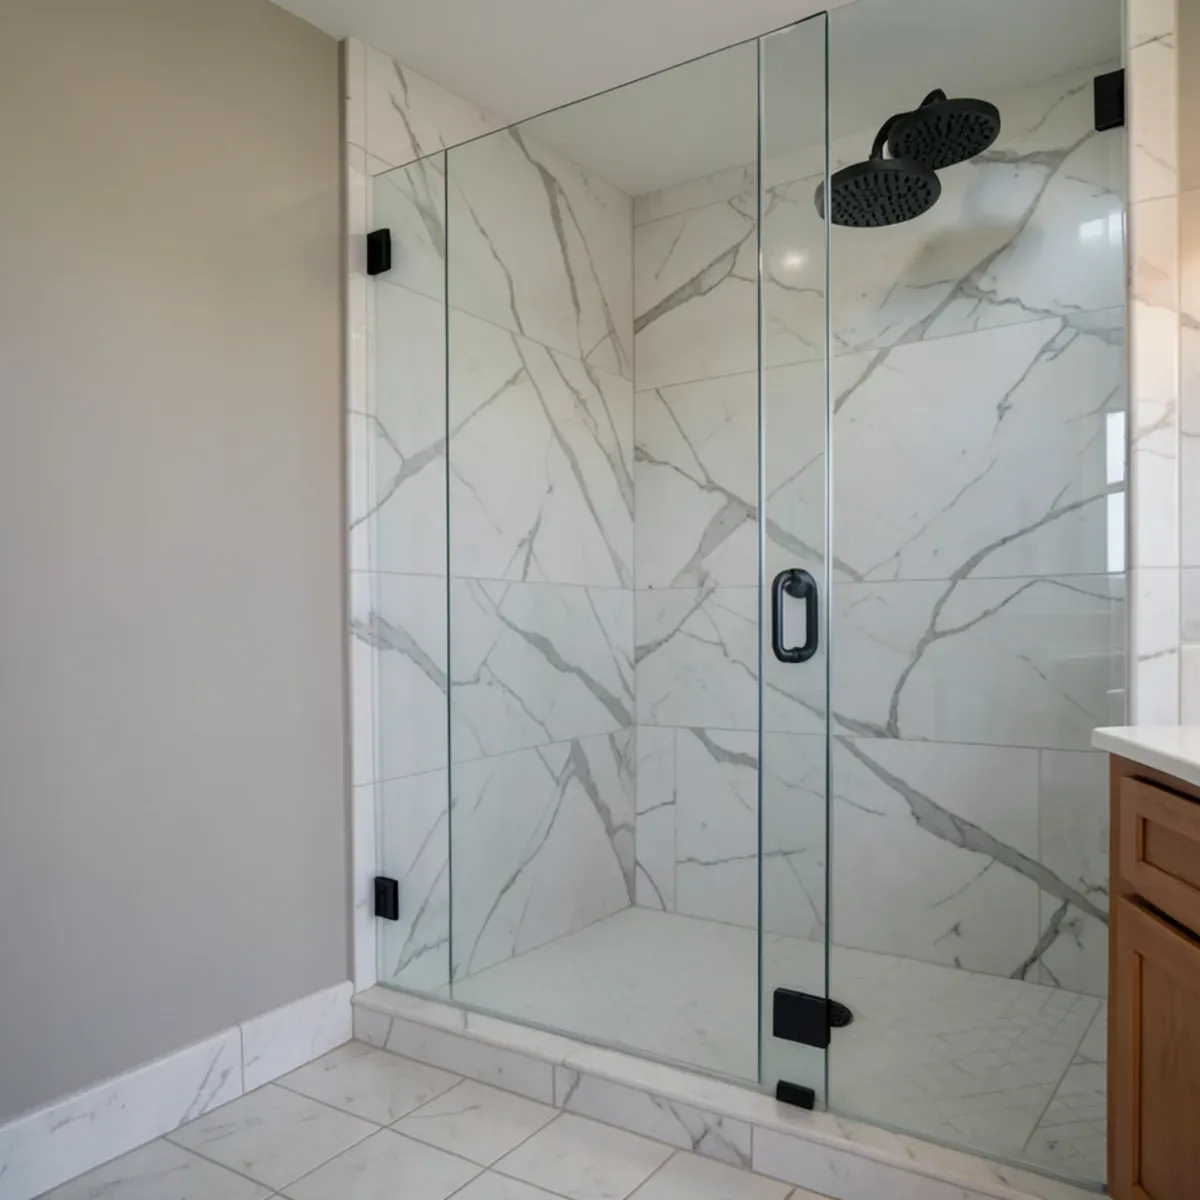
Stone Shower Walls
Slab shower walls, benches and niches in Fort Pierce: marble, quartz or porcelain panels with far fewer grout lines than tile.
Learn more →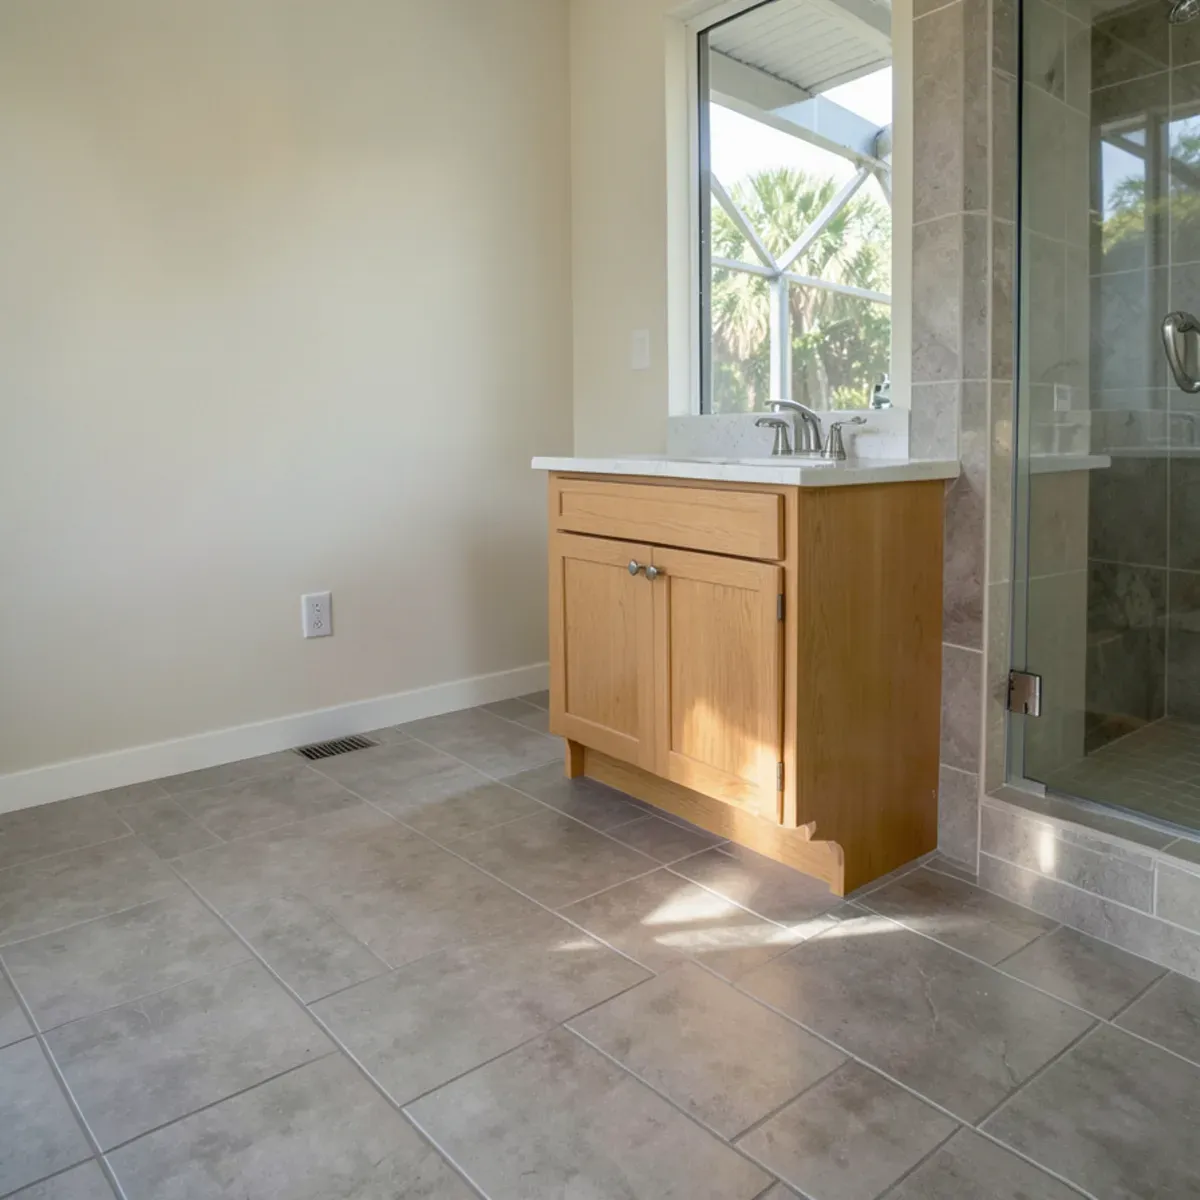
Bathroom Tile Flooring
Bathroom flooring in Fort Pierce: porcelain, marble and stone tile laid over prepared slab subfloors, matched to new showers.
Learn more →