
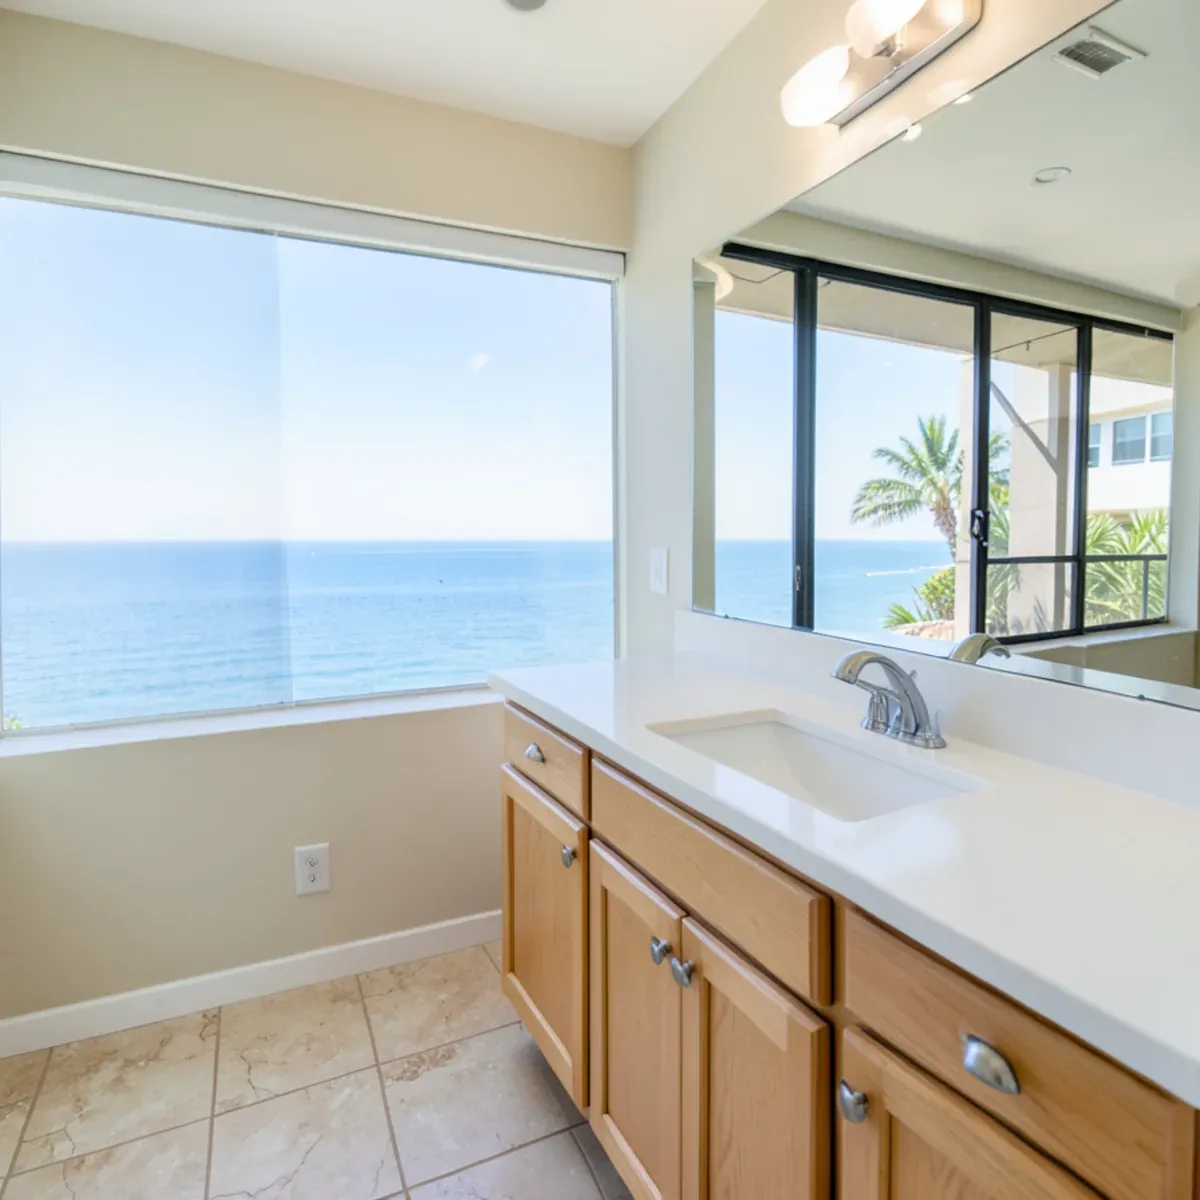
Condo boards and property managers get the smoothest vanity upgrades by standardizing: choose one or two approved stone colors, measure every unit type, and schedule the work stack by stack so elevator bookings, water shutoffs and quiet hours are arranged once instead of unit by unit. Residents then lose a bathroom sink for a short, scheduled window rather than living through a rolling renovation.
Many Treasure Coast condo buildings date from the same era, which means their bathrooms aged together. When the cultured-marble tops start looking tired across the building, a coordinated program beats dozens of separate owner projects.
This guide is for board members, managers and owners' committees planning vanity and bath updates across many units. It covers what to decide up front and how to keep residents comfortable while the work moves through the building.
Why Run Vanity Upgrades as One Program?
- A consistent look across units, which helps when units are listed for sale or rent
- One approval process instead of separate architectural requests from each owner
- Building logistics planned once: elevator reservations, hallway protection, parking and debris removal
- Material consistency: tops cut from slabs selected together match better than tops bought months apart
- Clear communication: residents get one schedule and one point of contact
Our vanity countertops page covers the material and sink options a board will choose between.
Want a straight answer for your kitchen? Call the shop.
Free in-home estimates · Mon–Fri 7:00–4:30 · weekend estimates by appointment
What Should the Board Decide Before Anyone Measures?
- Scope: top only, or top plus faucet, sink, backsplash or cabinet
- Who pays: the association, each owner, or a mix, as the governing documents allow
- The approved materials and colors, and whether owners may choose an upgrade at their own cost
- What documents every contractor must provide before work; associations commonly ask for insurance certificates and license information for trades such as plumbing, and should verify them
- Work hours, quiet hours and days when no work is allowed
- Elevator reservation rules and required wall and floor padding
- How water shutoffs are coordinated when a riser serves several units
- Access for seasonal owners who are away during the work
Disconnecting and reconnecting sinks, and any shutoff that affects a riser, is plumbing work for a licensed plumber. Our proposal spells out who covers that part of the program.
How Do You Schedule Work Across Occupied Units?
| Phase | What happens | Resident impact |
|---|---|---|
| Survey | Measure each unit type and note variations | A short visit per unit |
| Sample unit | Complete one bathroom for the board to approve | One unit, one time |
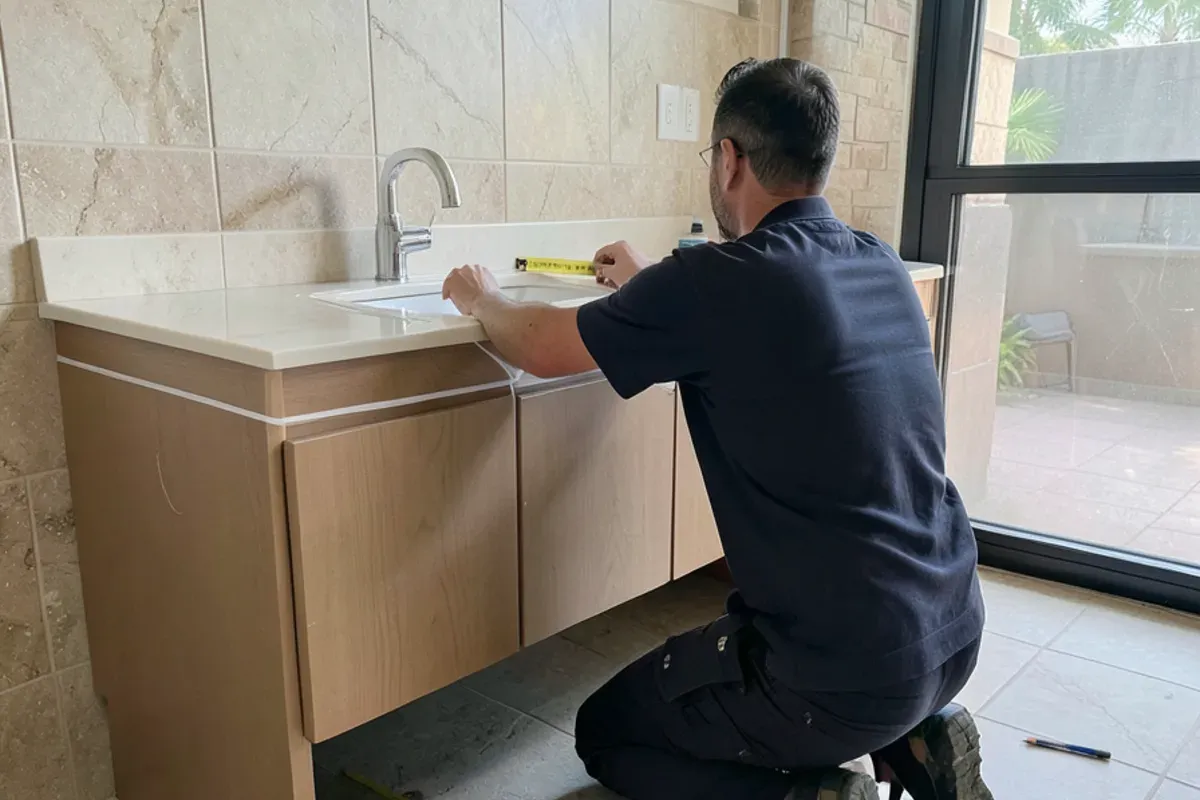
| Template | Template each unit with its sink on site, floor by floor | A short visit per unit |
| Fabrication | Tops cut in batches by stack | None |
| Install | Stack by stack, a few units per day | Sink out of use on install day |
| Reconnect and punch list | Plumbing reconnected; touch-ups noted | Brief follow-up visit |
Seasonal ownership is common on the Treasure Coast, which can help: units left empty in the off-season can be scheduled together, with keys arranged through management.
Talk to the shop before you buy a slab.
Free in-home estimates · Mon–Fri 7:00–4:30 · weekend estimates by appointment
Why 'Identical' Condo Bathrooms Still Need Their Own Template
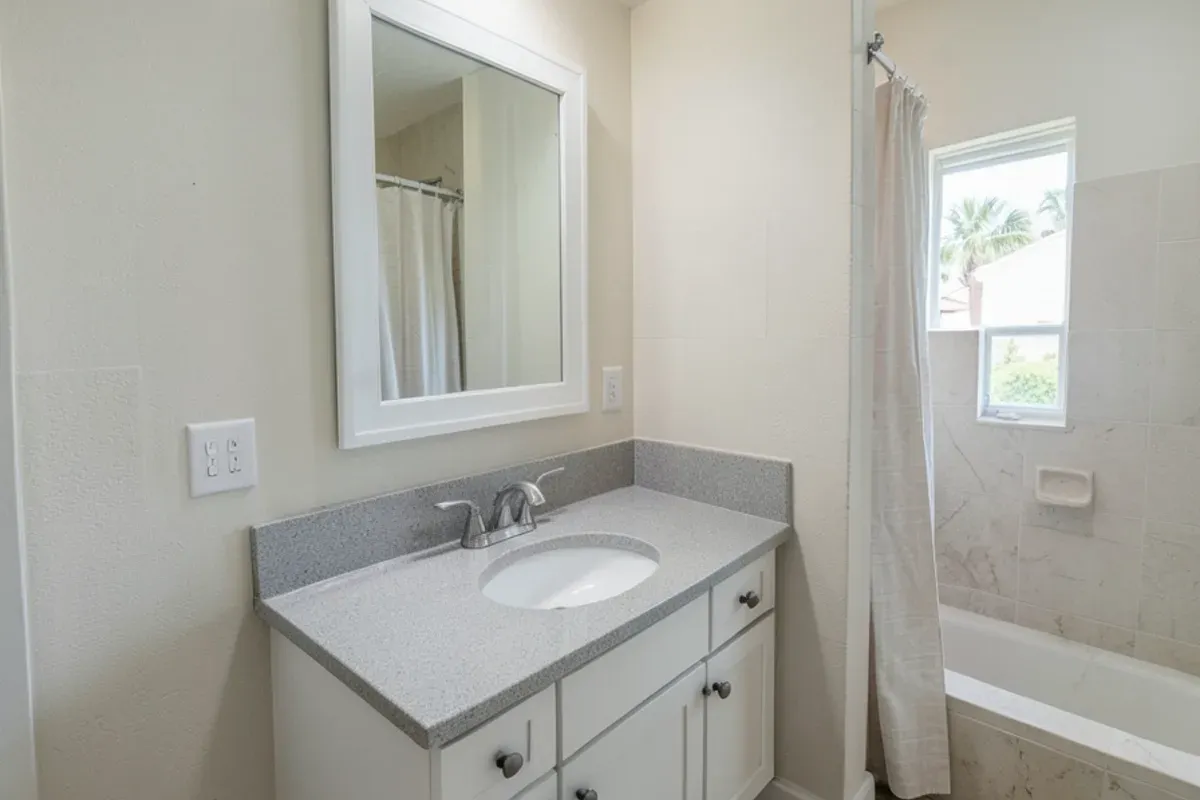
Units built to the same plan drift apart over the years. One owner replaced the vanity cabinet; another added a side splash; walls settle out of square at different rates. A top cut from a standard drawing will gap in some units and not fit in others.
Templating every unit takes a little longer upfront and avoids remakes later. It also catches cabinets with water damage that should be fixed before stone goes on.
What Should a Multi-Unit Vanity Proposal Spell Out?
Boards often compare proposals that are priced on different assumptions. Ask every bidder to answer the same points in writing so the comparison is fair:
| Item | What to look for |
|---|---|
| Price per unit type | A separate figure for each floor plan, not one blended average |
| Standard scope | Removal, disposal, top, sink, faucet drilling and splash, each stated |
| Upgrade pricing | What an owner pays for another approved color or sink |
| Plumbing | Who disconnects and reconnects, and who coordinates riser shutoffs |
| Hidden damage | How a rotted sink base is handled and who approves the extra cost |
| Schedule | Order of stacks, units per day and the hours crews will work |
| Protection and cleanup | Elevator pads, hallway runners and where debris goes |
| Payment and warranty | Payments tied to completed phases; warranty terms in writing |
A proposal that answers all of these is easier to hold to account once work starts, which protects the board as much as the residents.
Keeping Residents Informed From Survey to Sign-Off
Most complaints in a building program come from surprises, not from the work itself. A simple run of notices keeps them rare:
- An announcement from the board with the scope, the approved colors and the overall timeline
- A notice before the survey asking owners to allow access or leave a key with management
- A stack-by-stack notice ahead of install week, naming the day each unit's sink will be out
- A reminder the day before: clear the vanity top and the cabinet under the sink, and secure pets
- A note left in each unit after install with care instructions for the new stone
- One contact for punch-list items, so small fixes are logged instead of lost
Seasonal owners appreciate getting these by email as well as on the bulletin board, since many are out of state when the building schedules its work.
What Happens on Install Day in a Condo Building?
Vanity tops are far smaller than kitchen slabs, so they generally fit in a standard passenger elevator on a cart. The routine is simple: reserve the elevator, pad it, protect the hallway, carry each top in, set it, and clean up before moving to the next unit.
In Hutchinson Island South, where oceanfront towers line the barrier island, HOA approvals and elevator moves are part of every job. Buildings in Jensen Beach follow their own association rules, often with different quiet hours, so we plan each building to its documents.
Owners who want more than a new top can look at bathroom remodeling in Fort Pierce for showers and floors.
From Our Shop: Planning Slab Use Across a Building
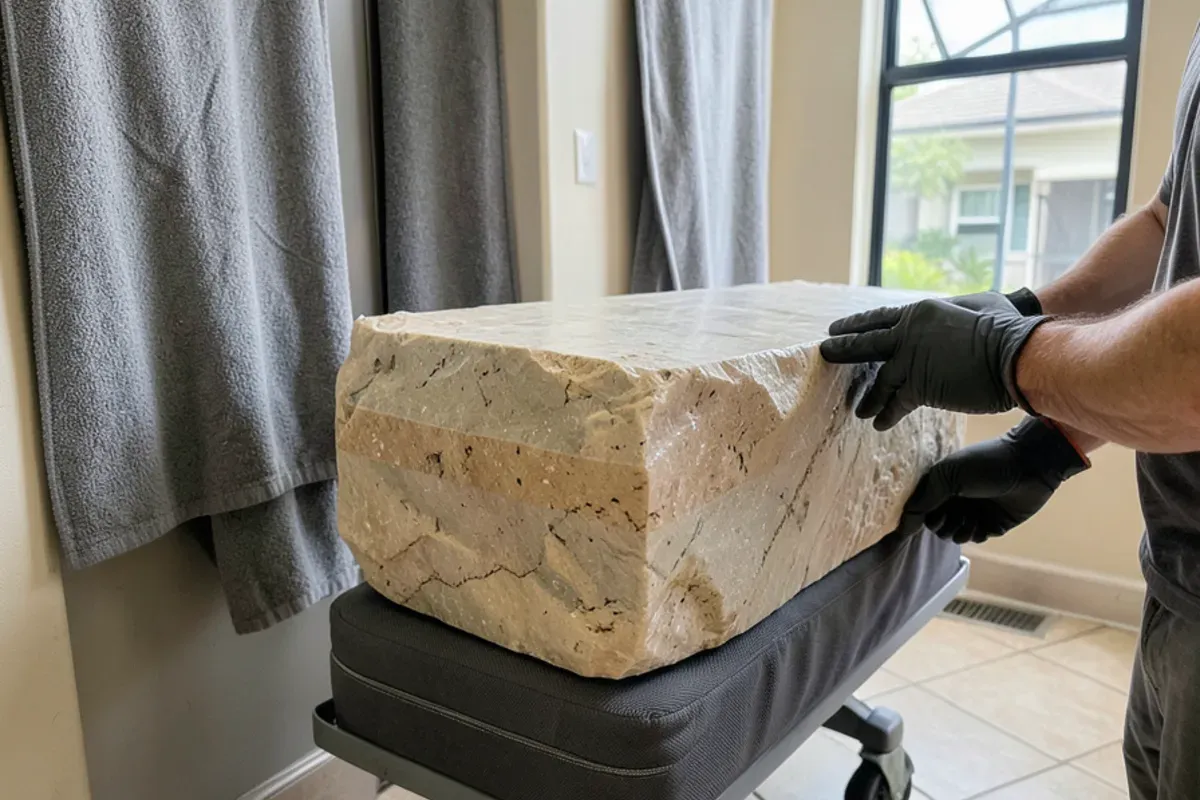
When a board settles on one color for every unit, we can nest several vanity tops onto each slab instead of cutting one top per slab and leaving large offcuts. That uses the stone efficiently and keeps every top in a stack from one slab, so the color stays consistent between units.
We also suggest finishing a sample unit first. Board members can see the color in real bathroom light, check the sink and faucet, and approve the edge before the rest of the building is templated. It is the cheapest way to avoid a building full of second thoughts.
The survey is also where we find the units that will not be routine. Older buildings often still have one-piece cultured-marble tops with molded bowls, and once one comes off, the sink base beneath it can show years of slow leaks. We flag those cabinets on the survey sheet by unit number so the board can decide in advance whether the association or the owner pays for a replacement base, instead of stopping a stack mid-install to ask.
Questions We Hear About This
Can individual owners upgrade beyond the standard top?
Many programs allow it. The association sets a standard top and owners can pay the difference for another approved color, a different sink or an added backsplash. Collect those choices before templating so the upgraded units are cut with the rest. We can price the standard and upgrade options separately for owners.
Who handles the water shutoff and plumbing reconnection?
That is licensed plumbing work. In buildings where one riser serves a stack of units, shutoffs affect several residents at once, so they should be scheduled through management with notice. We coordinate our install timing with whoever handles the plumbing and explain the plan at the estimate.
Does a building-wide vanity upgrade need a permit?
It depends on the scope and the jurisdiction. St. Lucie County Government lists a same-spot sink replacement among jobs needing no permit in unincorporated areas. Moving plumbing, or working in a city or another county, can change that. Confirm with the local building department before the program starts.
What happens to the old vanity tops?
They leave the building the same day they come out. Old tops are wrapped or broken down in the unit, carried out through the padded elevator and loaded for disposal, following the building's rules on where trucks and containers may stand. The disposal method and any container placement belong in the proposal so management can approve them before the first stack starts.
The Bottom Line
A coordinated vanity program saves a condo association time, keeps the building consistent and limits disruption for residents. The work is in the planning: scope, approvals, scheduling and a template for every unit.
If your board or management company is planning bathroom updates on Hutchinson Island or in Jensen Beach, call us to arrange a site visit and a written proposal.