
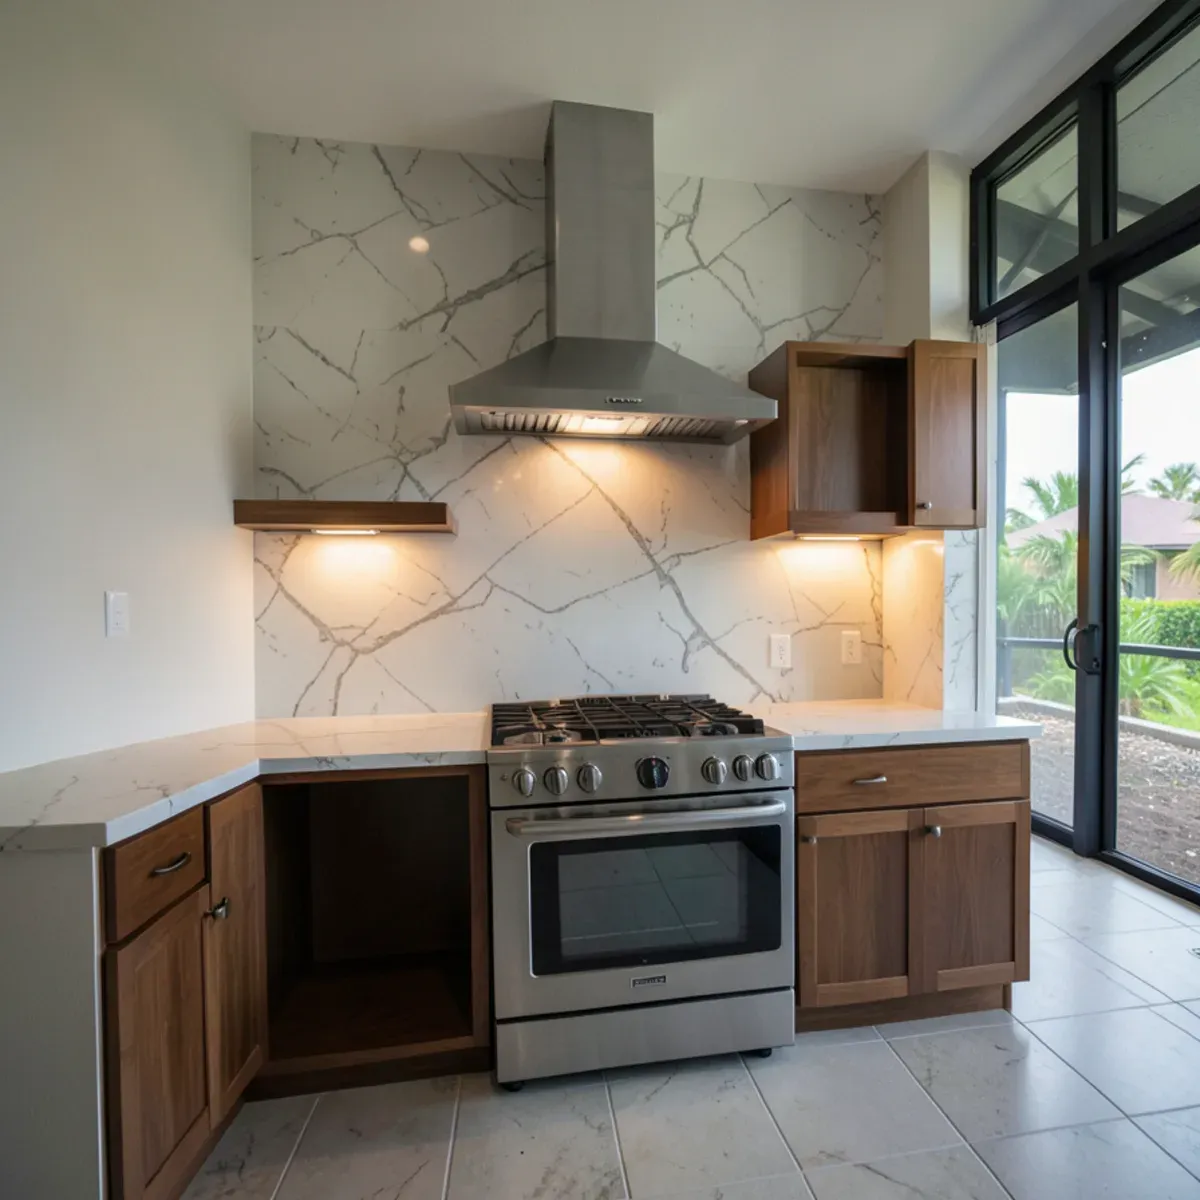
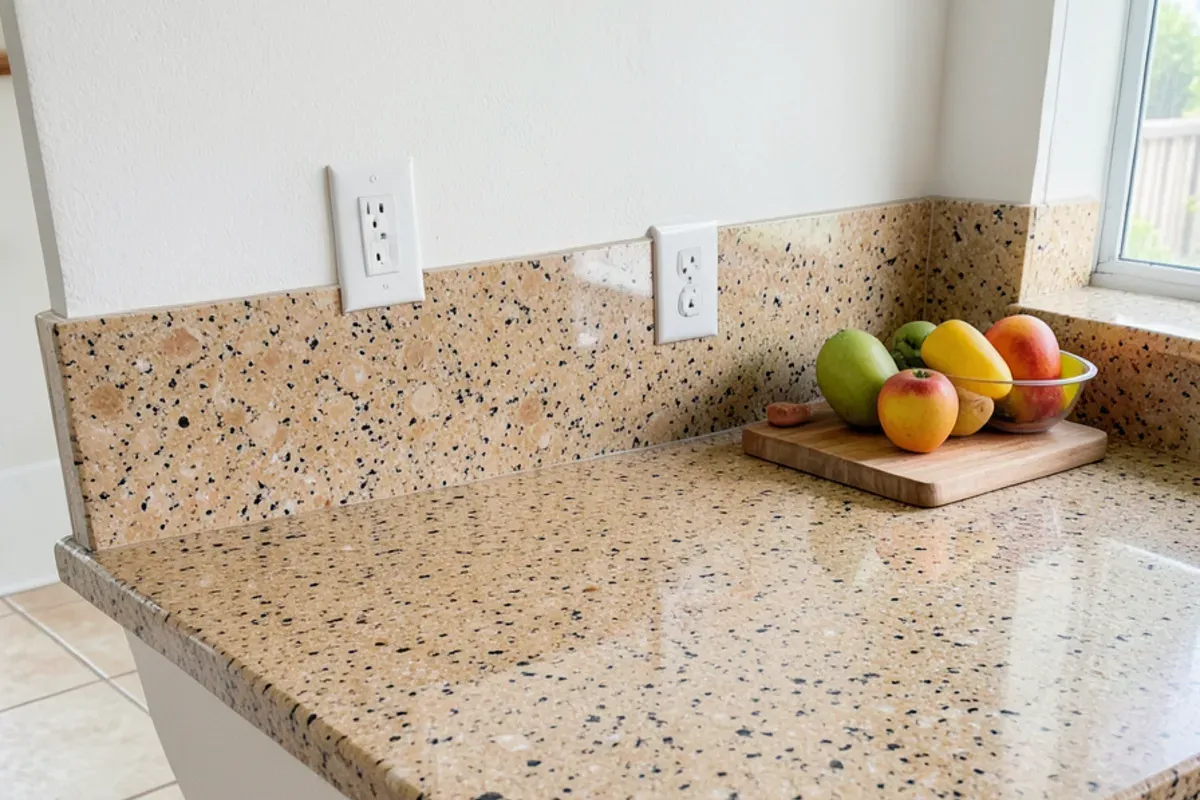
A 4-inch backsplash cut from the countertop slab is the least expensive choice and seals the joint between counter and wall. A half-height splash covers the zone that takes the most splatter and leaves room for tile or paint above. A full-height slab backsplash, running to the upper cabinets or the hood, costs the most but leaves no grout lines to scrub and gives veined stone room to show.
Backsplash height is one of the few choices that changes the look, the cleaning routine and the countertop price at once, and it has to be settled before the template so the slab layout accounts for it. This guide compares the three heights as they work with granite, quartz and other stone. How the backsplash slots into a complete project is covered under kitchen remodeling in Fort Pierce North.
How Do the Three Backsplash Heights Compare?
| 4-inch | Half-height | Full-height slab | |
|---|---|---|---|
| Where it stops | About 4 inches above the counter | Partway up the wall, often at a window sill or a mid-wall line | Underside of the uppers, or the ceiling or hood where there are none |
| Material | Cut from the countertop slab | Slab pieces or tile | Slab pieces matched to the countertop |
| Cleaning | Easy strip; the wall above needs paint or tile | Covers the main splash zone | No grout lines; one wipeable surface |
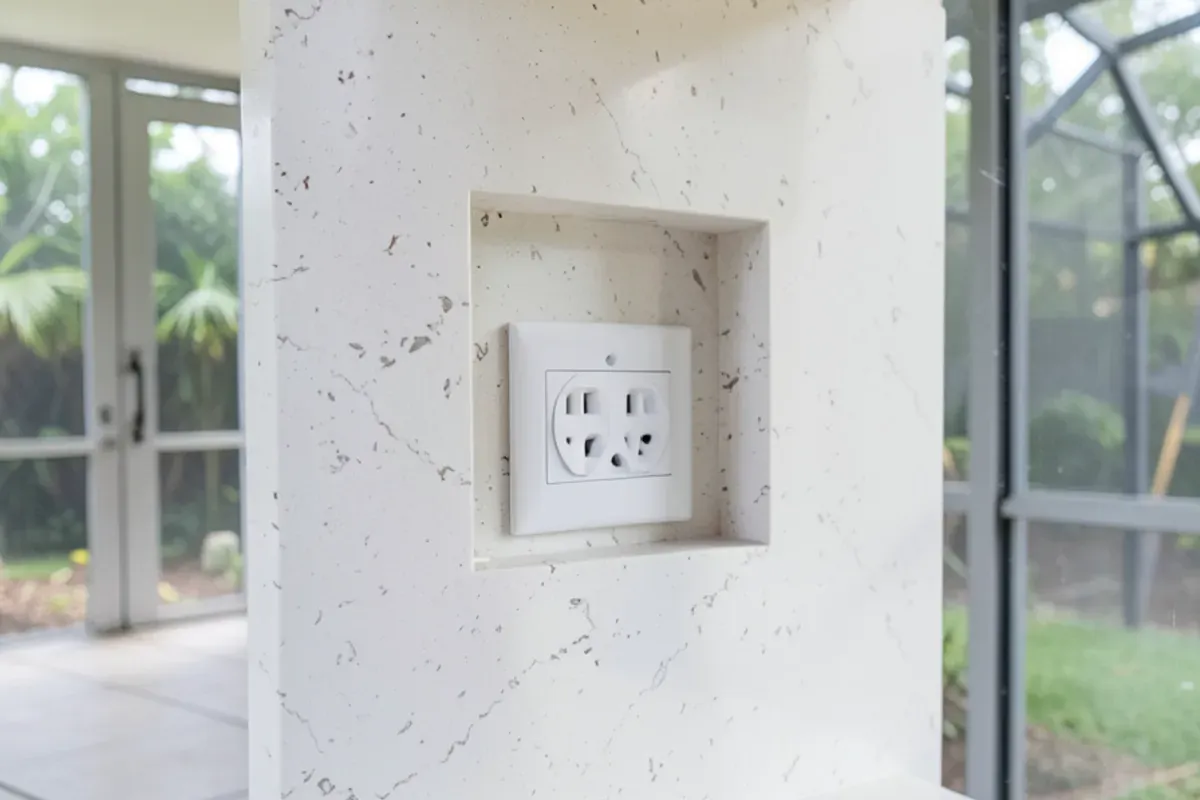
| Outlets | Usually sits below them | Often cut into the stone | Every outlet and switch cut into the stone |
| Relative cost | Lowest | Middle | Highest; may need extra slab |
In most kitchens the upper cabinets hang around 18 inches above the counter, so a full-height backsplash on a standard wall is not a huge area. Cost climbs on walls without uppers, behind a range where the stone runs to the hood, or when a second slab is needed to keep the pattern consistent.
Want a straight answer for your kitchen? Call the shop.
Free in-home estimates · Mon–Fri 7:00–4:30 · weekend estimates by appointment
When Does a Full Slab Backsplash Pay Off?
A full-height slab earns its cost in a few situations:
- Behind the range, where grease and sauce hit the wall daily and a single stone surface wipes clean.
- In humid kitchens, where grout lines can collect mildew. Fort Pierce's 34945 ZIP gets 54.7 inches of rain in an average year, far above the 38-inch national figure (Bestplaces), and kitchens here rarely feel dry in summer.
- With veined quartz or marble, where the pattern continues from counter to wall and reads as one piece.
- In small kitchens and condos, where a continuous surface makes the room feel calmer.
The trade-offs are cost and coordination. Every outlet and switch needs a precise cutout, outlet boxes may need extenders so the devices sit flush with the stone, and that electrical adjustment is work for a licensed electrician. Our kitchen backsplash installation page explains how we fit slab splashes around outlets and windows.
Is a 4-Inch Backsplash Outdated?
No, and it remains the most common choice for good reasons. It closes the gap where counter meets wall, it is cut from the countertop slab itself, so the color is an exact match, and it hides small irregularities on walls that are not perfectly flat, which is common in older homes. It also leaves you free to change the wall above with paint or tile later without touching the stone.
It suits rentals, budget-minded updates and kitchens where a tile backsplash above is part of the design. Where it looks less finished is on a wall with no upper cabinets, where the short strip can read as an afterthought.
Where Does a Half-Height Backsplash Make Sense?
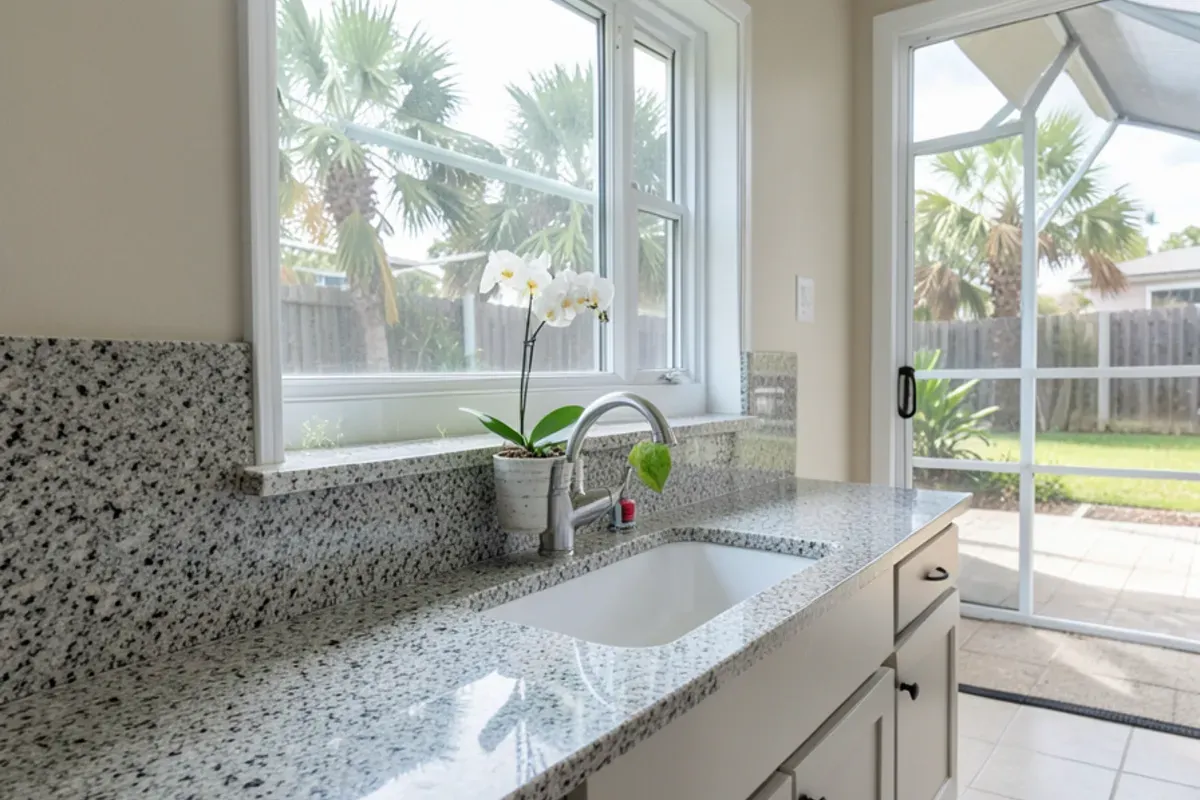
Half-height works where a full-height splash would be awkward or wasteful: a window over the sink, open shelving in place of uppers, or a long wall where only the cooking zone needs protection. Running the stone up to the window sill gives a clean line, and the wall above can simply be painted.
In newer homes around Port St. Lucie, builder kitchens often came with a 4-inch splash and painted drywall, and stepping up to half or full height is one of the more noticeable improvements during a countertop swap.
Can You Mix Backsplash Heights in One Kitchen?
Yes, and mixing is often what makes a kitchen look planned. Height can be chosen wall by wall, as long as each change happens at a natural stopping point such as a cabinet end, a window or an appliance. A common split looks like this:
| Wall section | Common choice | Reason |
|---|---|---|
| Range wall | Full height, often to the hood | Takes the most grease and steam; the stone becomes the focal point |
| Sink wall with a window | Half height to the sill | Gives a clean line under the window and protects the splash zone |
| Short runs between appliances | 4-inch strip | Little wall to cover; saves stone for the range wall |
| Wall with no upper cabinets | Full height or tile | A short strip alone can look unfinished on an open wall |
| Island or peninsula back | Usually none | No wall behind it; the countertop edge finishes the run |
In compact waterfront condo kitchens around Stuart, where the kitchen often opens straight into the living room, owners frequently keep the splash full height on the one working wall and let the rest of the room stay simple.
What Changes the Price of Each Backsplash Height?
A backsplash is priced like a short countertop standing on edge, so the same logic applies: how much stone, how much cutting and how much handling. On a written estimate, these are the lines that move it:
- Area: the length of each wall section times its height; a 4-inch strip and a full wall on the same run differ mostly here
- Cutouts: every outlet, switch, pot filler and window corner is cut and polished separately
- Exposed ends: where a splash stops at an open end or a doorway, the side edge is finished to match the countertop edge
- Slab yield: whether the splash pieces fit in what is left after the countertops, or a second slab is needed to keep the color and pattern consistent
- Electrical adjustments: box extenders or a moved outlet, which is licensed electrical work handled apart from the stone
- Tile above a strip: if you pair a 4-inch strip with tile, the tile, setting and grout are a separate cost
Pricing each height side by side on the same estimate is the easiest way to see whether a full slab on every wall, or only behind the range, fits the budget.
From Our Shop: Settle the Splash Before We Template
Backsplash height changes how we lay the countertop pieces on the slab. A full-height splash takes a lot of stone, and on veined material we want the wall pieces cut from the part of the slab that continues the pattern from the counter. If that decision comes after the countertops are cut, the closest match may already be gone.
We also mark every outlet, switch and window edge during the template so the cutouts land exactly where they should. Changing the plan after fabrication usually means a new piece of stone, which is the most expensive way to change your mind.
On install day the splash pieces go on after the countertops, standing on the counter rather than behind it, so the joint between them is a single visible line we seal with a color-matched bead. Walls are rarely perfectly flat, especially plastered block walls in older homes, and a tall stone panel shows a bowed wall more than a short strip does. Where we see that at the template, we scribe the back of the piece to the wall so the face stays straight, and we tell you beforehand if the wall is too far out for a full-height panel to sit tight.
Questions We Hear About This
Can a full-height backsplash be added after the countertops are in?
Yes, as long as matching material is available. A slab splash can be templated against the installed countertops later, and an existing 4-inch strip can be removed or left beneath it. The catch is color: natural stone varies from slab to slab, so a later splash may not match exactly. Planning both together avoids that.
Should the backsplash behind the range go all the way to the hood?
It often looks more finished that way, and it protects the wall where grease lands. Many owners run the slab to the hood behind the range and stop at the upper cabinets elsewhere. The extra stone adds cost, so we price it as its own line on the estimate and you can decide with the number in front of you.
Does a slab backsplash need a second slab?
Sometimes. A small kitchen with uppers on every wall may get its splash pieces from the same slab as the counters. A large kitchen, an island that uses most of a slab, or a range wall running to the ceiling may need another. We lay out the pieces before you commit, so you know whether a second slab is involved.
Is tile above a 4-inch stone strip a good compromise?
For many kitchens, yes. The stone strip seals the joint where water collects, and the tile above gives you color or pattern for less than a full slab. The trade-offs are grout lines that need sealing in a humid kitchen and a second trade to schedule after the countertops. Choose the tile before the template so the strip height suits its layout.
The Bottom Line
Choose a 4-inch splash for budget and flexibility, a half-height splash for windows and open walls, and a full slab where cleaning, humidity or a veined pattern justify the extra stone.
Give us a call to book a free in-home estimate; we will measure the walls, mark the outlets and price each height side by side so you can compare them in writing.