
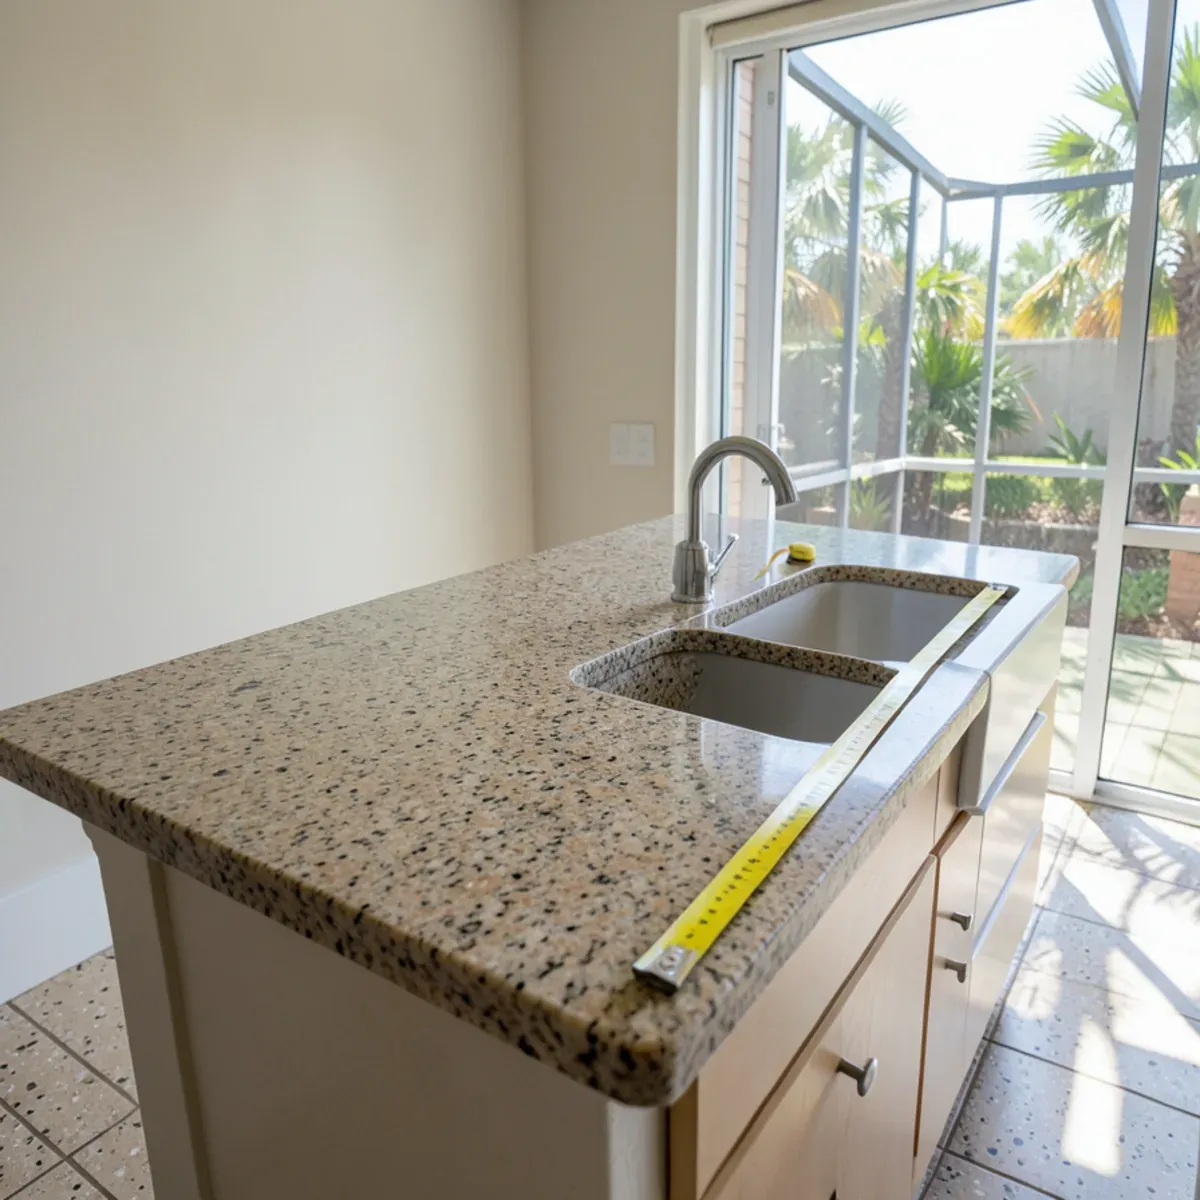
Granite countertop cost per square foot is really several line items divided by the finished area: the slab's price level, the square footage, the edge, each cutout, any backsplash and removal of the old tops. Two kitchens with identical footage can price far apart, so compare written quotes line by line rather than by one per-foot figure.
A single per-foot number is handy shorthand, but it hides what is actually being priced. One quote may fold tear-out and sealing into it; another lists them separately and only looks cheaper. This guide walks through each line item the way we explain it at a free in-home estimate around Fort Pierce, then gives you a worksheet to fill in before you collect quotes.
We do not publish our own prices here. Your number comes in writing after we measure the kitchen, because the measurements and the slab you pick are what set it.
What Goes Into the Price of a Granite Countertop?
Every granite job has three parts: the stone itself, the fabrication that turns a raw slab into your countertop, and the work done in your home. The per-foot figure you hear quoted blends all three. Our overview of granite countertops in Fort Pierce covers colors and selection; here we stay with the money.
- The slab: set mostly by its price level, plus thickness (2 cm or 3 cm) and how many slabs your layout consumes
- Fabrication: cutting to the template, edge profile, cutouts, seams, polishing exposed edges
- Removal: disconnecting and hauling away the old laminate, tile or stone tops
- Installation: carrying the stone in, setting and leveling it, mounting an undermount sink, sealing natural stone
- Related work: backsplash, cabinet leveling or repairs, overhang supports, and the licensed plumbing reconnection
Want a straight answer for your kitchen? Call the shop.
Free in-home estimates · Mon–Fri 7:00–4:30 · weekend estimates by appointment
How Do You Measure Countertop Square Footage?
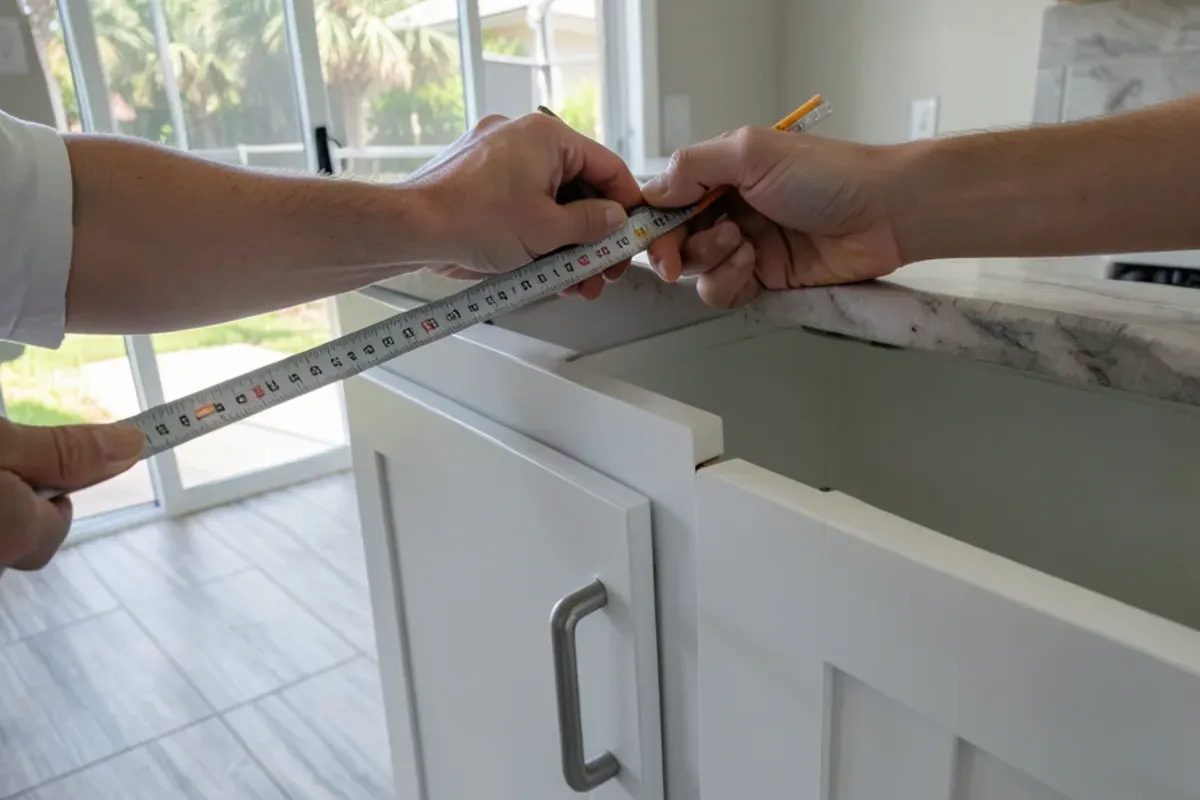
You can get within a few feet of the real figure with a tape measure. Standard base cabinets are about 24 inches deep, and the countertop usually runs a little past them for the front overhang, so most perimeter tops end up around 25 to 26 inches deep.
- Measure each straight run along the wall in inches, front edge to wall. On an L or U layout, measure one leg into the corner and the other leg from the corner's edge so the corner square is not counted twice.
- Multiply each run's length by its depth in inches, then divide by 144 to get square feet. A 120-inch run at 25.5 inches deep is 3,060 square inches, or 21.25 square feet.
- Measure the island separately, including any seating overhang.
- Add backsplash on its own line: a 4-inch splash is measured by its length, a full-height splash by its length times its height.
- Note every cutout: the sink, a cooktop, faucet and soap holes, and any outlet openings in a slab backsplash.
Be aware that a fabricator's footage is often a little higher than your tape-measure number. Seams, the shape of the slab and vein matching all affect how much stone is used, and some shops price by the number of slabs consumed rather than finished footage. Our kitchen countertops page explains how seams and slab layout are planned.
A worked example: an L-shaped kitchen with an island
Here is the arithmetic for a common layout. The sizes are illustrative; swap in yours.
| Piece | Measured size | Square inches | Square feet |
|---|---|---|---|
| Leg one, wall into the corner | 120 in. × 25.5 in. | 3,060 | 21.25 |
| Leg two, from the corner's front edge | 90 in. × 25.5 in. | 2,295 | 15.94 |
| Island with a seating overhang | 72 in. × 42 in. | 3,024 | 21.00 |
| Countertop subtotal | 8,379 | 58.19 | |
| 4-inch backsplash along both walls | 235.5 in. × 4 in. | 942 | 6.54 |
That kitchen comes to about 58 square feet of countertop plus six and a half of splash, with the corner square counted once. If the island is longer than one slab allows, it needs a seam or a second slab, and that, not the footage, can decide the slab count.
Why Does the Granite Level Move the Price So Much?
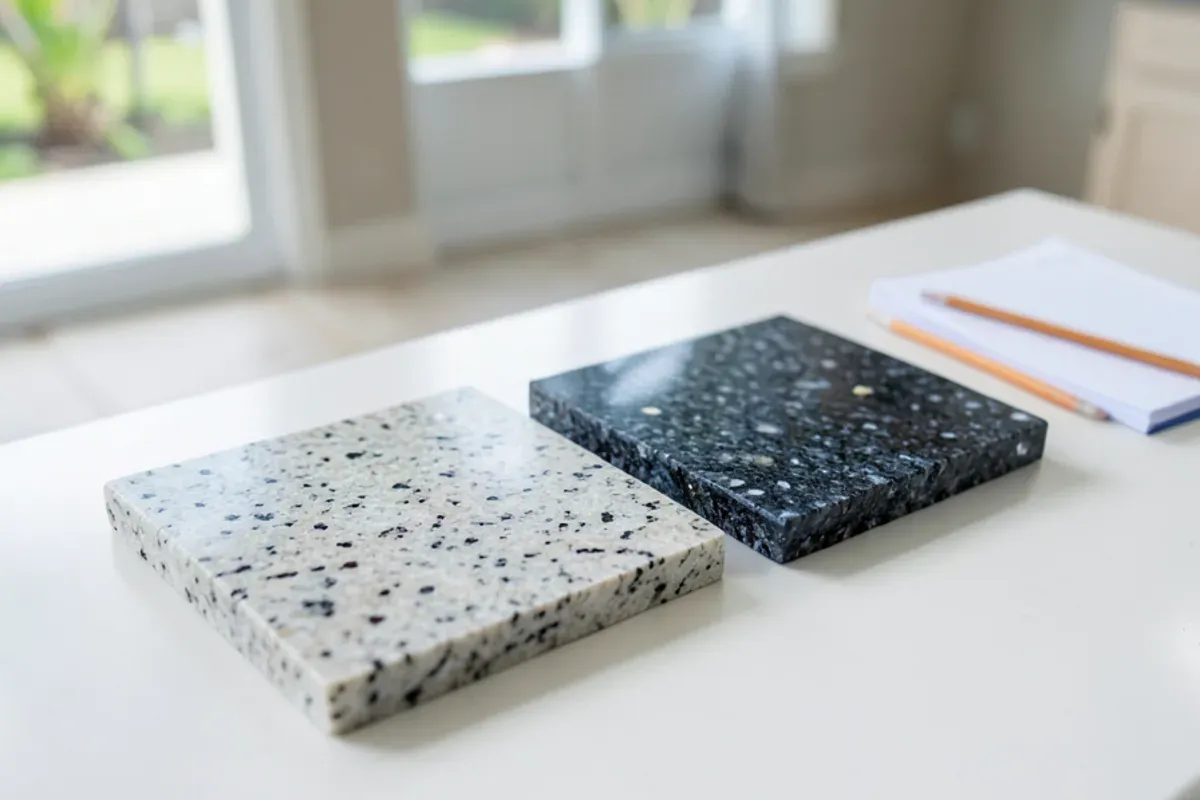
Distributors sort granite colors into price groups, usually called levels or groups. A widely quarried speckled stone sits low; a rare color with dramatic movement sits high. Because the slab is the largest single cost on most jobs, moving up two levels can change the total more than every extra combined.
Levels describe rarity and supply, not strength, and each distributor sets its own. We explain how that works, and how to find a lookalike a level or two lower, in granite levels explained. Thickness matters too: a 3 cm slab usually costs more than 2 cm of the same color but often needs no plywood sub-top and allows a plain edge without lamination.
A Worksheet for Your Granite Quote
Fill in the middle column before your estimate, then use the right column to check that every quote you collect covers the same scope.
| Line item | What you measure or decide | What to confirm on each quote |
|---|---|---|
| Slab color and level | Two or three colors you like, plus a lower-level backup | The color name, its level, and whether you can see the actual slab |
| Square footage | Perimeter runs and island, measured as above | Finished footage or slab count, and how waste is handled |
| Thickness | 2 cm or 3 cm | Whether 2 cm includes a sub-top and laminated edge |
| Edge profile | Eased, bevel, bullnose, ogee or mitered | Which edge is included and the cost to upgrade |
| Sink cutout | Undermount or drop-in; who supplies the sink | Cutout polishing, mounting and the sink itself |
| Other cutouts | Cooktop, faucet holes, soap dispenser, outlets | Count of cutouts and any charge per hole |
| Backsplash | None, 4-inch, or full-height slab | Linear feet or square feet of splash, and outlet openings |
| Tear-out | Laminate, tile, or old stone | Removal and disposal, and who disconnects the sink |
| Plumbing | Same sink location or a move | Who reconnects, and whether a move needs a permit |
| Cabinet prep | Level runs, soft spots, damaged sink base | Shimming or repairs, and what happens if damage is found |
| Sealing | Natural stone sealed at install | Whether sealing is included |
Talk to the shop before you buy a slab.
Free in-home estimates · Mon–Fri 7:00–4:30 · weekend estimates by appointment
Which Extras Push the Total Up in Older and Newer Homes?
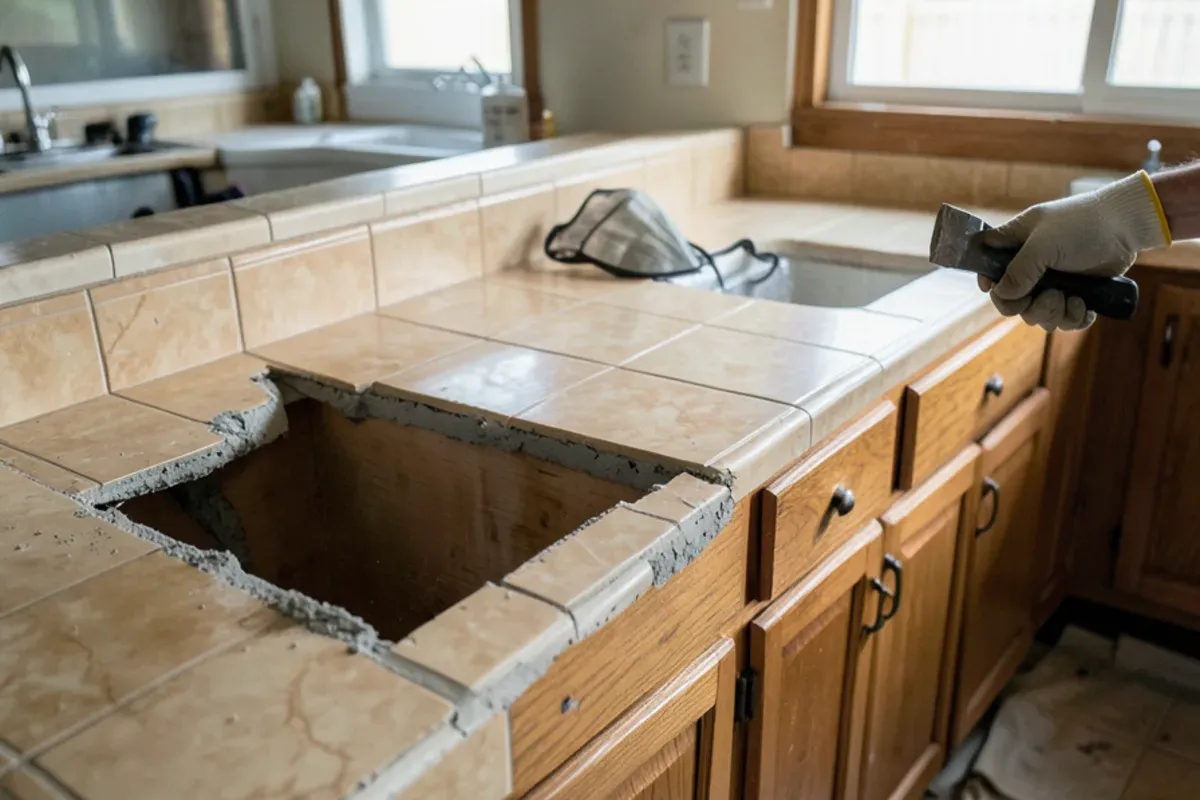
The home's age shapes the extras. Half of Fort Pierce's housing predates 1982, the city's median build year, and units from the 1970s and 1980s together make up roughly 43% of the stock (Point2 Homes). Original kitchens of that age often have tile tops set on a mortar bed, which takes longer to remove than laminate, and cabinets that have settled out of level. If you live in an older home, see our notes for Fort Pierce kitchens.
Newer builder-grade kitchens in Port St. Lucie usually come apart more easily, but owners there often add a larger island or a full-height backsplash, which adds footage and slab count. Either way, relocating a sink's drain or supply lines counts as licensed plumbing that needs a permit in Florida, so if your layout moves the sink, we point that out at the estimate and say who handles that part.
Which Choices Lower a Granite Quote Without Cutting Corners?
These trim the total without weakening the countertop.
- A lookalike one level down: a similar background and tone in a more common color often gives the same effect for less slab cost
- The sink stays where it is: reusing the existing drain and supply location avoids licensed plumbing changes and the permit that comes with them
- A simple edge: an eased or small bevel edge takes less shop time than an ogee or a mitered apron
- A 4-inch splash with tile above: a full-height slab backsplash reads clean but adds footage and outlet cutouts
- Remnants for small pieces: a vanity, a laundry top or a bar ledge can come from leftover stone instead of a new slab
- A layout that fits the slab: an island sized to one slab can save buying a second one
Savings that usually cost more later
Skipping cabinet leveling, running a 3 cm overhang past the usual 10–12 inch span with no brackets, or setting 2 cm stone without a sub-top all lower a quote on paper and raise the odds of a crack or a rocking seam. A quote far below the rest often hides one of these.
From Our Shop: Where Granite Quotes Quietly Differ
When we compare a homeowner's other quotes with ours, the gap rarely comes from the stone. It comes from scope: one quote leaves out tear-out, another prices a 2 cm slab against our 3 cm, a third includes a basic edge but charges for the sink cutout polish. Line up thickness, edge and removal first, then compare.
Have your sink and faucet chosen before the template visit if you can. The cutout is cut to the sink's own template, and a late change can mean an extra trip or an extra charge on anyone's quote. If you already have the sink, show it to us at the estimate.
The unknown on most jobs is what sits under the old tops. A tile counter can hide a rotted plywood deck, and a sink base can be swollen from a slow leak nobody noticed. We cannot price that until the old top is off, so instead of guessing we write it as an allowance with a stated limit. You see the risk before you sign, and nobody argues about it on install day.
Questions We Hear About This
Is granite priced by the slab or by the square foot?
Both methods are common. Some fabricators quote a finished square-foot price that includes the slab; others charge for each full slab your job uses, then add fabrication and installation. Neither is wrong, but you can only compare quotes priced the same way. Ask each shop which method it uses and how many slabs your layout needs. We put the method and the slab count in writing on the estimate after measuring your kitchen.
Does a 3 cm granite slab cost more than 2 cm?
Usually the 3 cm slab of the same color costs more as material, but the gap narrows once you look at the whole job. A 2 cm top normally sits on a plywood sub-top and needs a laminated edge to look thick, and both of those add labor. A 3 cm top sets directly on the cabinets. Ask for both options on your written estimate if you are undecided.
Can a remnant lower the cost of a small granite top?
Often, yes. A vanity, a small bar top or a laundry counter can sometimes be cut from a remnant left over after a larger job, which avoids buying a full slab for a few square feet. The trade-off is choice: you pick from the colors and sizes on hand. See our granite remnants page for how sizing and matching work.
Why is my granite quote higher than the per-foot price I saw online?
Online figures usually cover the stone and a basic install on an empty, level run. A real kitchen adds tear-out, sink and cooktop cutouts, a backsplash, edge upgrades and sometimes cabinet repairs, and in an older Fort Pierce home the mortar-set tile alone adds labor. Divide a complete quote by the footage and the number climbs. Ask which lines the online price leaves out.
The Bottom Line
A fair granite price is one you can read line by line. Measure your runs, pick a color and a backup a level lower, decide on thickness and edge, and make sure every quote covers tear-out, the sink and sealing the same way.
When you are ready for a real number, call us to book a free in-home estimate. Victor will measure, walk through the worksheet with you and put the price in writing, with nothing to sign until you are comfortable.