
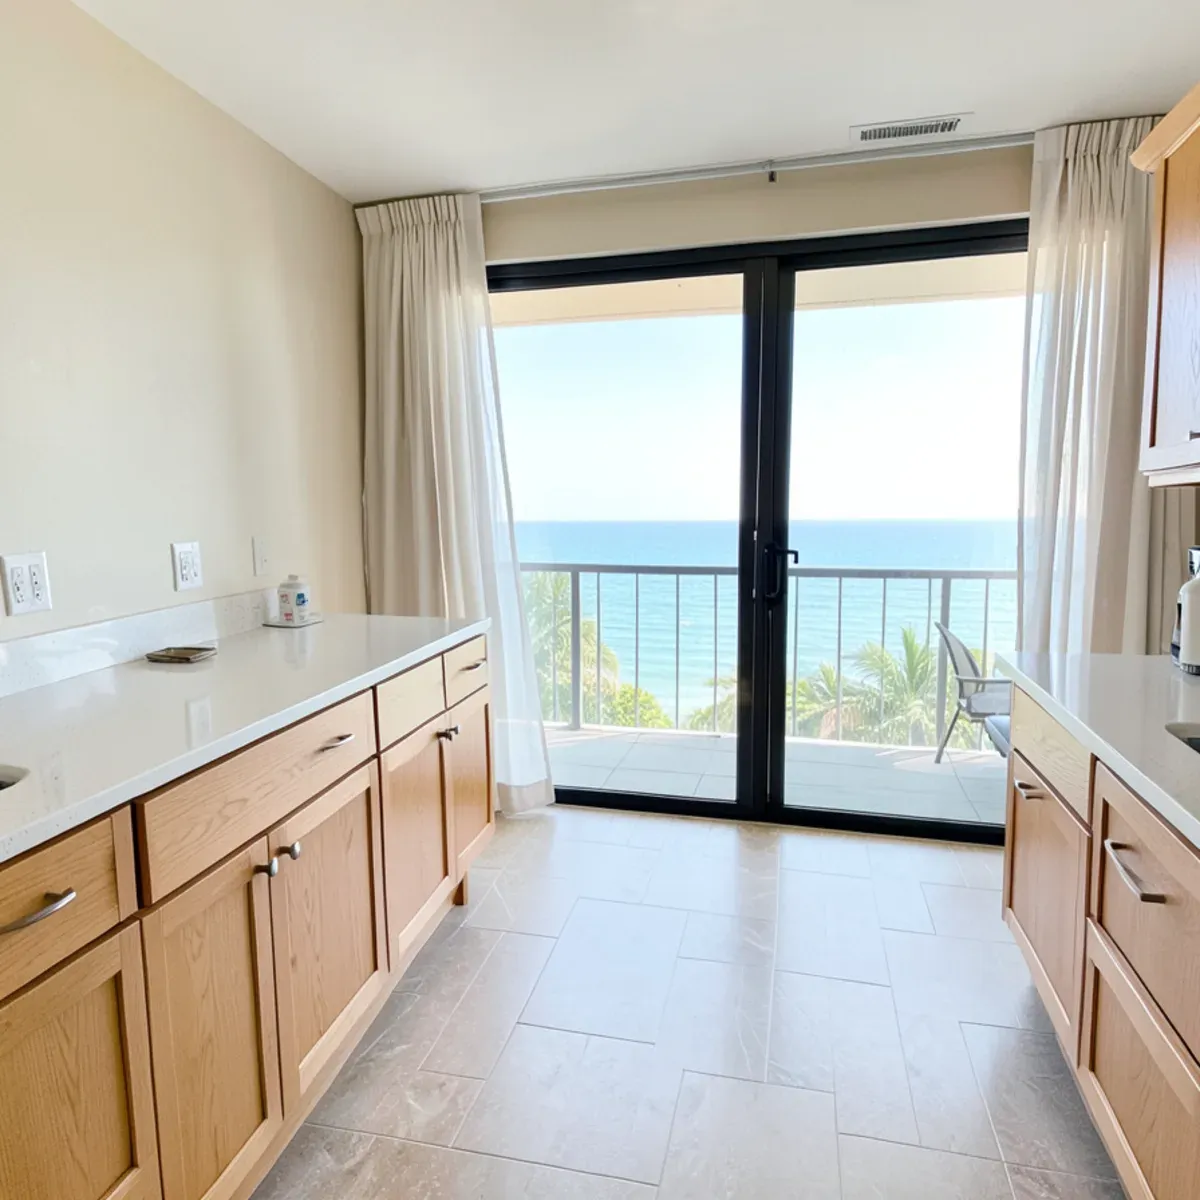
Before a kitchen remodel, most Hutchinson Island condo boards want a written alteration request with the scope of work, a schedule inside the building's work hours, contractor details with certificates for any licensed plumbing or electrical work, and an elevator reservation for deliveries. Every building's rules differ, so start with your declaration and the manager's alteration form.
Oceanfront towers south of the Fort Pierce Inlet share walls, plumbing stacks and elevators, so an association reviews interior work that a single-family owner would simply schedule. That review is predictable once you know what it covers. Our condo kitchen remodel page explains how we plan these jobs; this guide focuses on the board side and on getting stone from the parking lot to your unit.
What Do Hutchinson Island Condo Boards Usually Ask For?
Requirements vary by building, but most alteration packages draw from the same list:
| Item | Usually prepared by | Why the board wants it |
|---|---|---|
| Alteration or architectural request form | Unit owner | A formal record of the work with the owner's signature |
| Scope of work and layout sketch | Owner with the remodeler | Shows whether walls, plumbing or wiring change |
| Contractor contacts and license numbers | Each contractor | Confirms who will be working in the building |
| Certificates of insurance | Each contractor, especially licensed trades | Protects common areas and neighboring units |
| Permit copies, when required | The licensed trade that pulls them | Shows code review for plumbing, electrical or structural work |
| Work schedule and elevator booking | Owner and remodeler | Keeps deliveries and noise inside set hours |
| Debris removal plan | Remodeler | Keeps old cabinets and tops out of building dumpsters and hallways |
Some associations also ask for a refundable damage deposit, sound-rated underlayment under any new hard flooring, or a board vote before approval. Request the current rules from the manager rather than relying on what a neighbor did a few years ago.
Working backward from the install date
- Get the declaration's alteration section, the current request form and the board's meeting dates from the manager.
- Book the estimate visit, with the kitchen, elevator and corridor measured in the same trip.
- Collect the written scope, layout sketch and each contractor's certificates into one package.
- Submit early enough to make the next meeting, leaving room for one round of questions.
- Once approved, reserve the elevator for tear-out, delivery and install days, and confirm any permits are issued.
Done in that order, the approval rarely becomes the step that holds up the stone.
Want a straight answer for your kitchen? Call the shop.
Free in-home estimates · Mon–Fri 7:00–4:30 · weekend estimates by appointment
How Do Countertop Slabs Get Up a Condo Elevator?
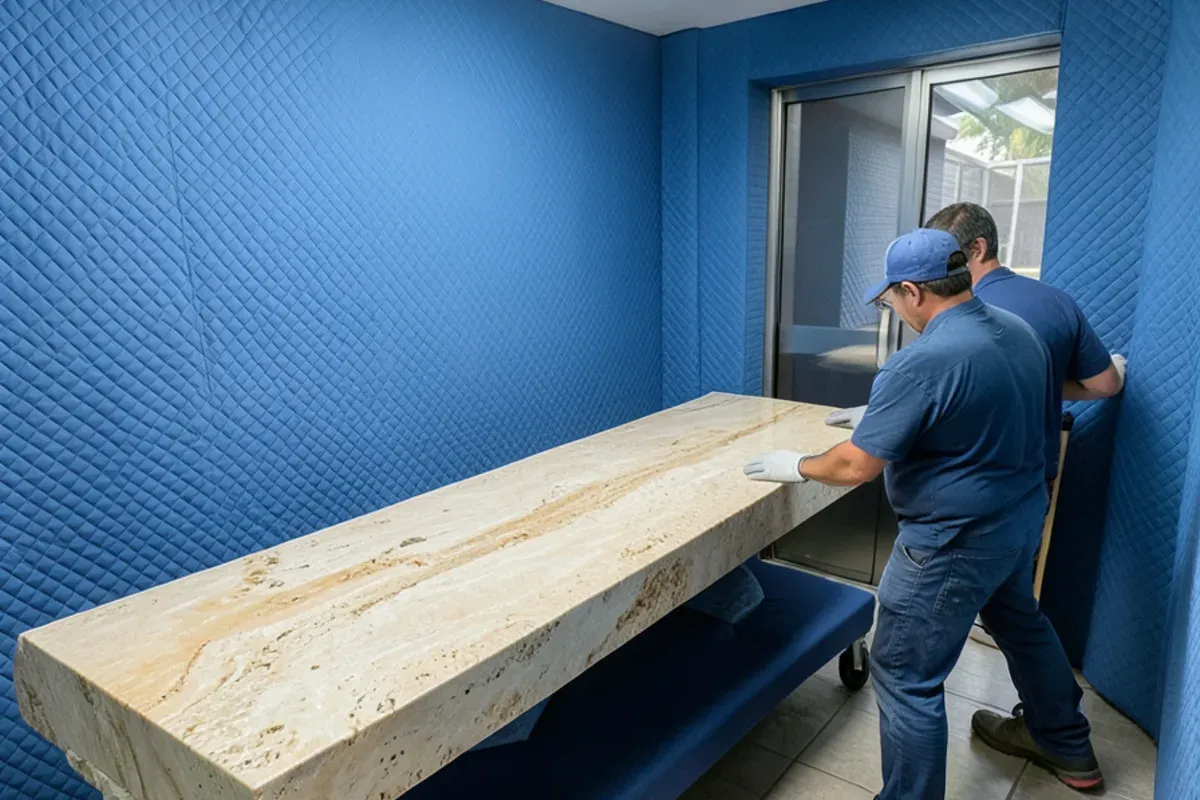
Stone arrives as fabricated pieces, not as whole slabs, and every piece has to fit the elevator cab, the doorways and the hallway turns between the elevator and your kitchen. That is why the route gets measured along with the room.
- Measure the elevator cab's width, depth and height, the door opening and the diagonal, since long pieces often ride on edge.
- Find out whether the building has a service elevator with wall pads and a booking system.
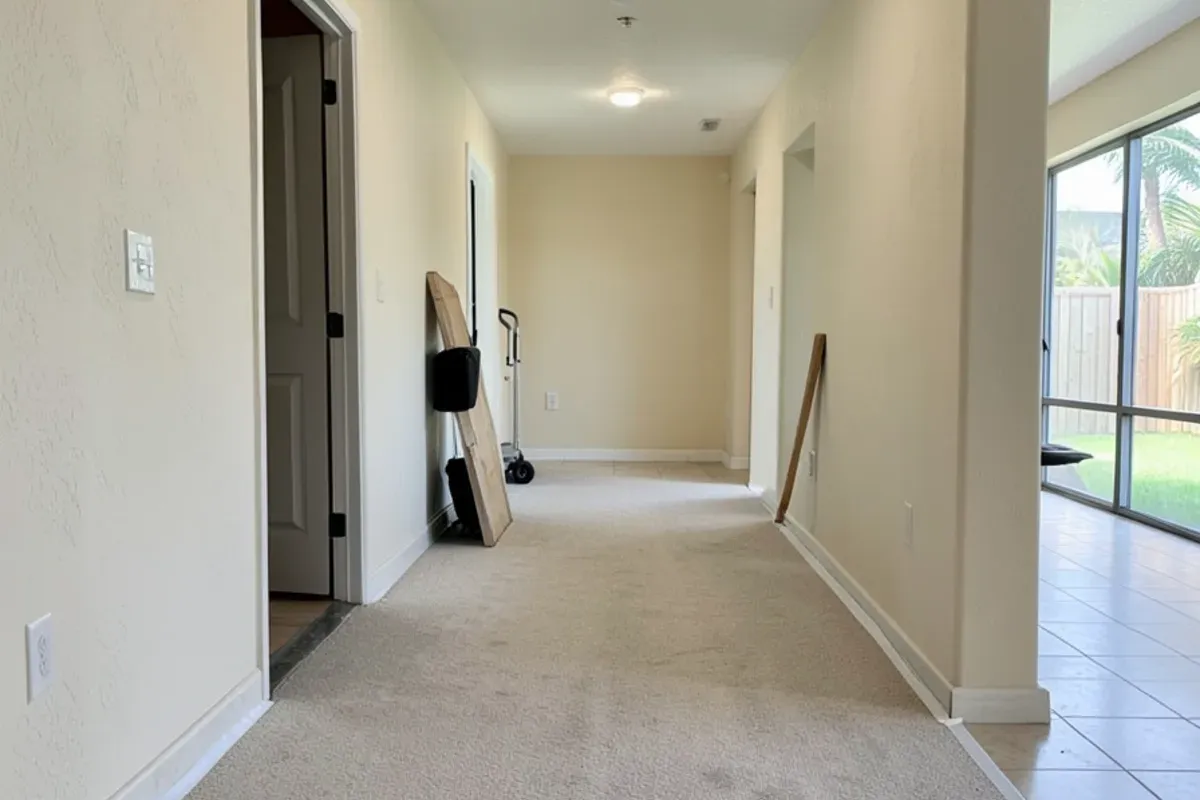
- Walk the corridor from the elevator to the unit door and note any tight turns.
- Plan seams so that no piece is longer than the route allows, and place them where they will draw the least attention.
- Protect common-area floors and walls on delivery day and remove the protection afterward.
A long galley or island run that would be one piece in a house may need a planned seam in a tower. Deciding that at the template is far better than discovering it in the lobby.
Which Kitchen Changes Get Extra Scrutiny in a Condo?
Boards care most about anything that can affect another unit. Roughly in order of how often each one comes up:
- Plumbing. Kitchen drains tie into shared stacks, so moving a sink is reviewed closely and done by a licensed plumber under permit.
- Walls. Some interior walls carry structure or shared utilities; removing one to open the kitchen may require an engineer's letter.
- Electrical. New circuits for an island or appliances run back to the unit panel and need a licensed electrician.
- Range hoods. If the building does not allow a new exterior vent, a recirculating hood is the usual answer.
- Flooring. Hard floors above another unit often require sound-control underlayment.
Countertops, cabinets on the same footprint and a backsplash usually draw the least attention. Hutchinson Island South is unincorporated, so required permits there come from St. Lucie County, while buildings on the Martin County stretch of the island near Jensen Beach fall under Martin County's building office.
Remodeling a Condo While You Are Away for the Season
Many island owners spend summers up north, which makes those months attractive for a remodel and complicates approvals. A plan that works from a distance:
- Choose the slab, sink, cabinets and backsplash height before you leave, so nothing waits on your return.
- Submit the alteration request early enough to clear the board's meeting calendar.
- Arrange access through the manager or a trusted key holder, and share the elevator booking dates.
- Ask for photos at tear-out, after the cabinets are set and after install day.
- Schedule the walk-through for your return, or hold it by video call.
Summer is also hurricane season, and the barrier island takes storms head-on: in November 2022, Hurricane Nicole came ashore at the north end of Hutchinson Island, close to Vero Beach. Build slack into the schedule and keep the stretch with the kitchen torn out as short as you can. If you want help shaping the whole project, start with kitchen remodeling in Fort Pierce North.
What Does Salt Air Mean for an Oceanfront Condo Kitchen?
Units in the towers of Hutchinson Island South sit a short walk from the Atlantic, and the kitchen choices that last there are a little different from a mainland house:
- Hardware: salt air finds plain steel hinges and drawer slides first, so stainless or coated hardware is worth the small difference in price.
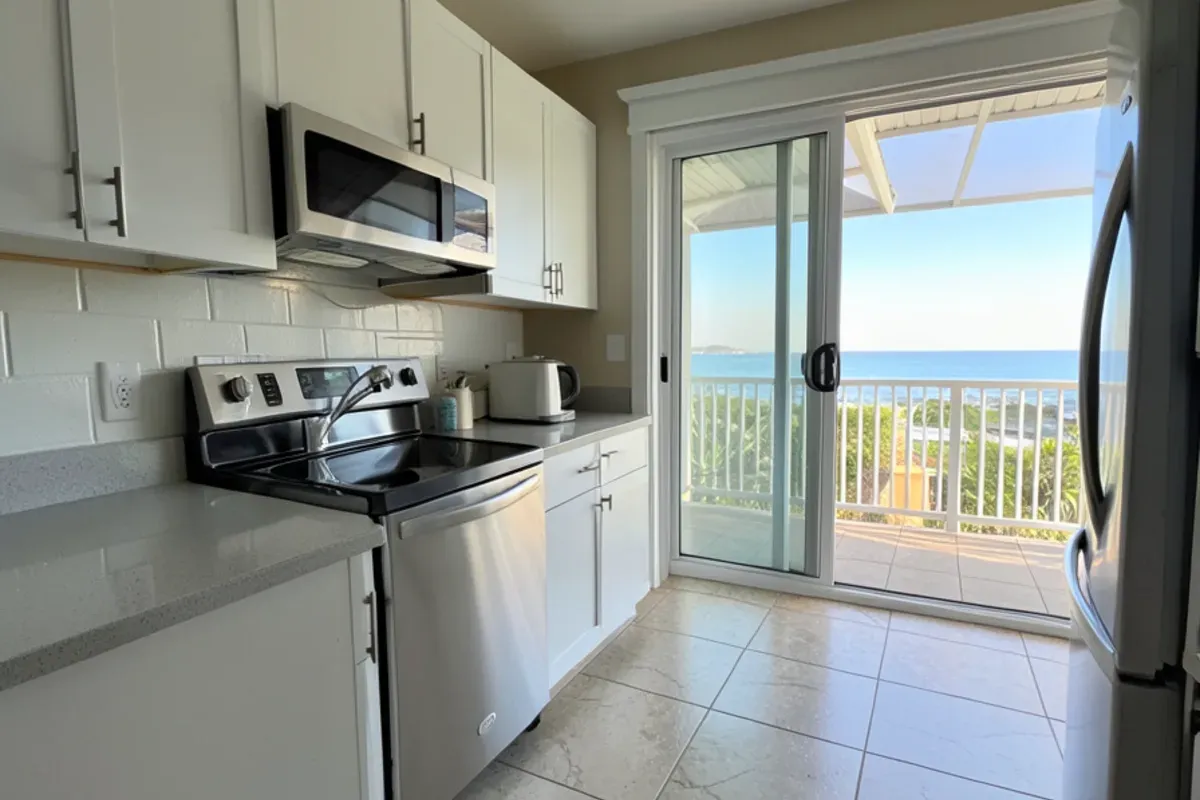
- Sunlit counters: a kitchen that faces a balcony slider gets strong morning or afternoon light. Granite and quartzite hold their color in sun; some quartz colors can yellow slowly with long UV exposure.
- Sink edges: sealed cabinet edges around the sink base keep moisture from wicking into the boxes, which matters more when the unit sits closed for months.
- Humidity while you are away: a closed unit with the air conditioning switched off can get humid enough to swell new wood boxes, so leave cooling on a moderate setting after a remodel.
None of this changes what the board reviews; it changes which materials are still looking right after several seasons by the ocean.
From Our Shop: We Measure the Elevator Before the Cabinets
On a condo estimate, the first measurements we take are often in the corridor, not the kitchen. The elevator door, the cab depth and the turn into the unit decide how long each countertop piece can be, and that decision shapes where the seams go.
We also ask for the building's work hours and elevator rules at that first visit, because they set how many hours a day the crew can work and whether tear-out and installation can happen on the same day. Getting those details on paper early keeps the board, the manager and the neighbors aligned.
Water is the other detail we settle before tear-out. In some towers the valve under the sink does not fully isolate the unit, and shutting off the supply means building maintenance closing a valve on the riser. We find out who controls that, and when they are available, before the old sink comes out, because a reconnection that has to wait for staff can leave a kitchen without water overnight.
Questions We Hear About This
How long does condo board approval take?
It depends on the building. Some managers approve routine kitchen work administratively within days; others send every alteration to the next board meeting, which may be monthly. Ask the manager how requests are handled and when the next meeting falls, then submit a complete package so it is not returned for a missing certificate or sketch.
Will our condo board limit which countertop material we choose?
Material choice is usually the owner's call; association rules tend to focus on how the work happens, such as delivery times, elevator use, noise and debris. Granite, quartz, marble and quartzite all suit island units. For kitchens facing bright ocean windows, granite and quartzite hold their color in strong sun better than some quartz colors.
Do we need a permit for a condo countertop replacement?
Usually not for countertops alone on unchanged cabinets. Hutchinson Island South is unincorporated St. Lucie County, where cabinet replacement without plumbing or electrical changes and same-location sink replacement are on the no-permit list. Your association may still require its own written approval even when the county does not.
Should we tell the neighbors before a condo kitchen remodel?
Yes, even when the rules do not require it. A short note to the units beside and below yours, listing the tear-out day and install day, heads off most complaints, because those two days carry nearly all the noise. Some associations ask owners to post notice in the building; check your rules and send the note either way.
The Bottom Line
A condo remodel succeeds or stalls on paperwork and logistics long before anyone picks up a tool. Read the rules, assemble a complete package, measure the route as carefully as the kitchen and plan around the season.
Call us to schedule a free estimate at your unit. We will measure the kitchen and the delivery route, note the building's rules, and give you a written scope you can attach to the board request.