
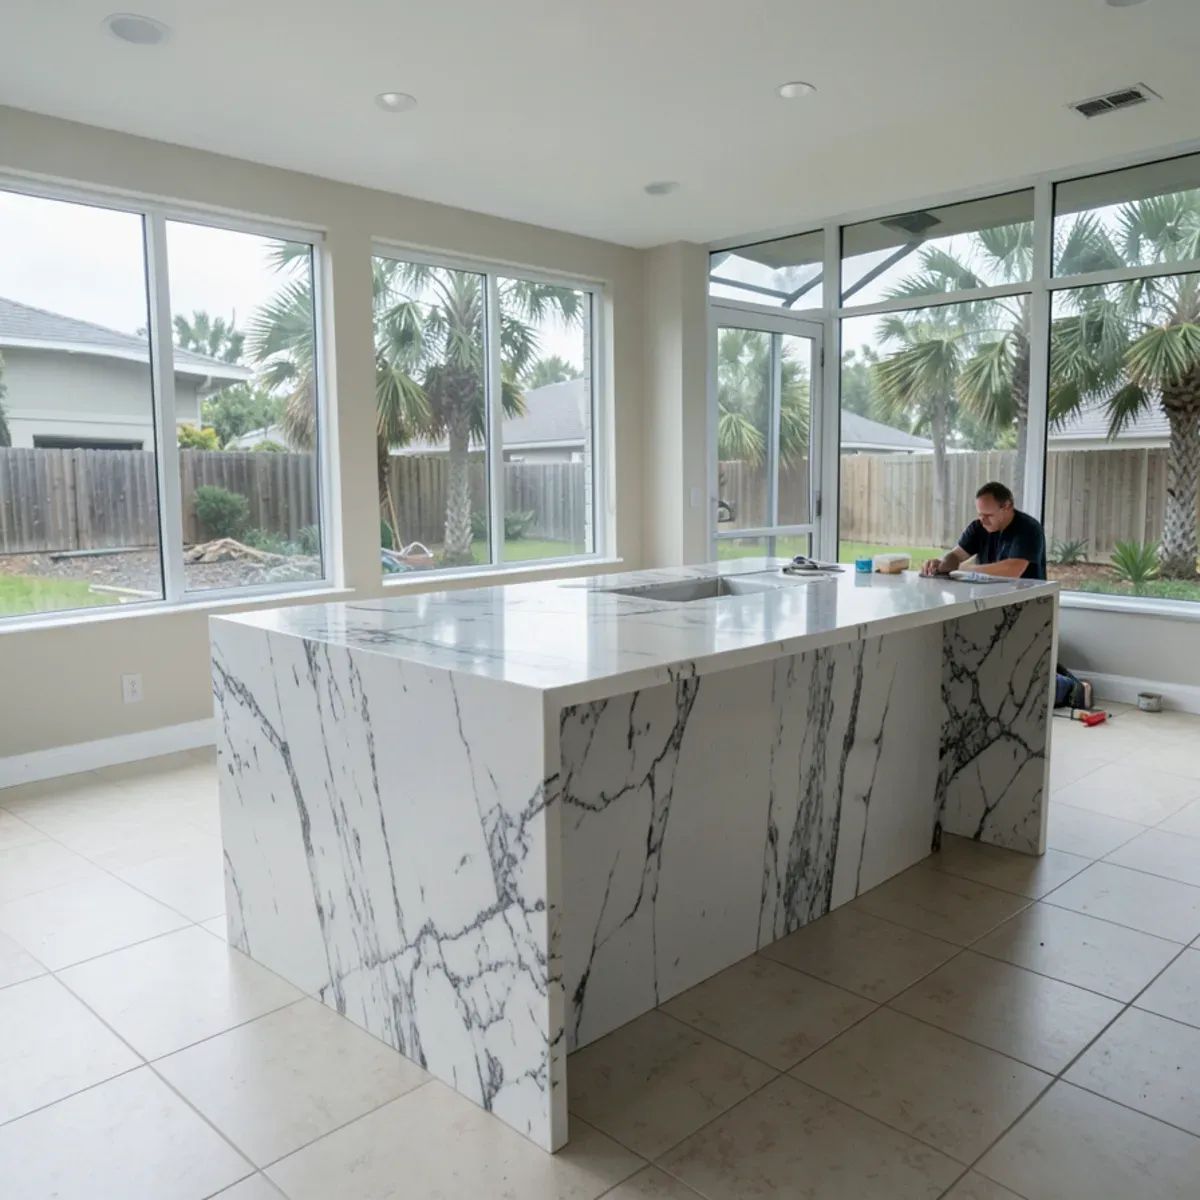
A waterfall island is worth the extra slab when the island is the centerpiece of an open kitchen and you want stone, not cabinet panels, on its ends. A standard overhang is the better value when budget, seating depth or a simpler install matters more. The waterfall adds material and a mitered joint at every corner, but it also shields the island ends from kicks and mop scuffs.
Waterfall islands have moved from design magazines into ordinary Treasure Coast kitchens, especially in open floor plans where the island is the first thing you see from the living room. They are not right for every kitchen, and they cost more than most people guess because of how much stone the sides consume.
Here is how the two approaches differ in looks, materials, durability and price, so you can decide before anyone cuts a slab.
What Is the Difference Between a Waterfall and a Standard Overhang?
A standard island top sits flat on the cabinets and extends past them on the seating side, usually supported by the cabinet base, corbels or a hidden steel plate. The ends of the island are cabinet panels.
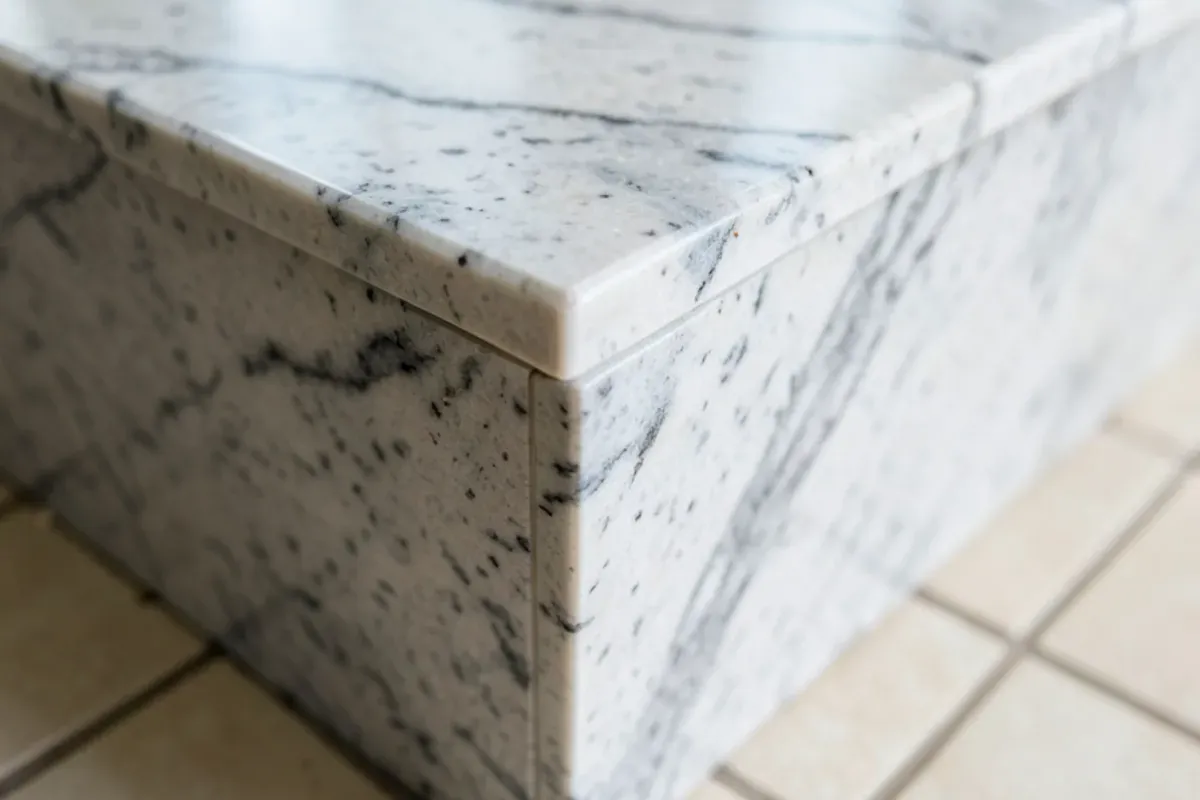
A waterfall top turns the corner. The stone drops straight to the floor on one or both ends, joined to the top with a 45-degree miter so the slab appears to fold. Done well, the pattern continues across the bend. Our waterfall countertops page shows how those miters are built and finished.
Want a straight answer for your kitchen? Call the shop.
Free in-home estimates · Mon–Fri 7:00–4:30 · weekend estimates by appointment
How Do Veins Wrap a Waterfall Corner?
For the veins to flow, each leg has to be cut from the section of slab right next to the top piece it meets. That is the main reason waterfalls need more stone than people expect.
- Each leg runs the full counter height, so two legs use roughly six extra feet of continuous slab length
- A long island plus two legs can exceed one slab, which means a second slab or a jumbo format
- On a veined quartz or marble-look slab, the layout is planned on the full slab before any cut
- Solid and speckled colors are more forgiving because there is no vein to line up
If the vein matters to you, ask to see the layout drawn on the slab. A mismatched miter is permanent.
Single, Double or Peninsula Waterfall: Which Ends Should Turn Down?
A waterfall does not have to wrap both ends. Choosing which sides get a leg is one of the simplest ways to control the cost and the look.
- Double waterfall: both ends drop to the floor; the most sculptural version and the most slab
- Single waterfall: one leg on the end facing the living area, with a cabinet panel or seating overhang on the end nobody sees from the sofa
- Peninsula waterfall: one leg on the open end, with the other end tied into the wall run or perimeter counter
- Leg plus overhang: a waterfall on one end and a deeper seating overhang on the other, supported by hidden steel
A single leg often gives most of the effect for less stone, because the end people actually look at is usually the one facing the great room or the front door. Stand where guests stand before you decide.
How Is a Waterfall Island Installed?
The work runs in a set order, and each step depends on the one before it:
- Flooring is complete and covered with protection before any stone comes into the house
- Each leg is set on the floor and checked for plumb, with its bottom edge scribed to any dip
- The top piece goes onto the cabinets and is brought tight against the legs
- Color-matched adhesive goes into each mitered joint, and the pieces are held in place while it cures
- The miter faces are cleaned and the outside corner is eased slightly so it is less likely to chip
- A fine bead of clear or color-matched sealant finishes the joint between each leg and the floor
Rushing the cure or setting legs on an unfinished subfloor is how a miter opens later. A waterfall install usually takes longer than a flat island top for that reason.
Waterfall vs Standard Overhang: Pros and Cons
| Factor | Waterfall island | Standard overhang |
|---|---|---|
| Look | Sculptural; stone reads as one folded piece | Classic; cabinets show on the ends |
| Stone needed | Top plus full-height legs | Top only |
| Fabrication | Mitered joints and vein planning | Straight edges and simpler layout |
| Island ends | Stone resists kicks, chairs and mops | Cabinet panels can scuff or swell |
| Seating support | Legs can carry the overhang at the ends | Brackets or steel for deep overhangs |
| Floor fit | Legs must be scribed to the floor | Not a factor |
| Relative cost | Higher | Lower |
How Much Overhang Can Island Seating Have?
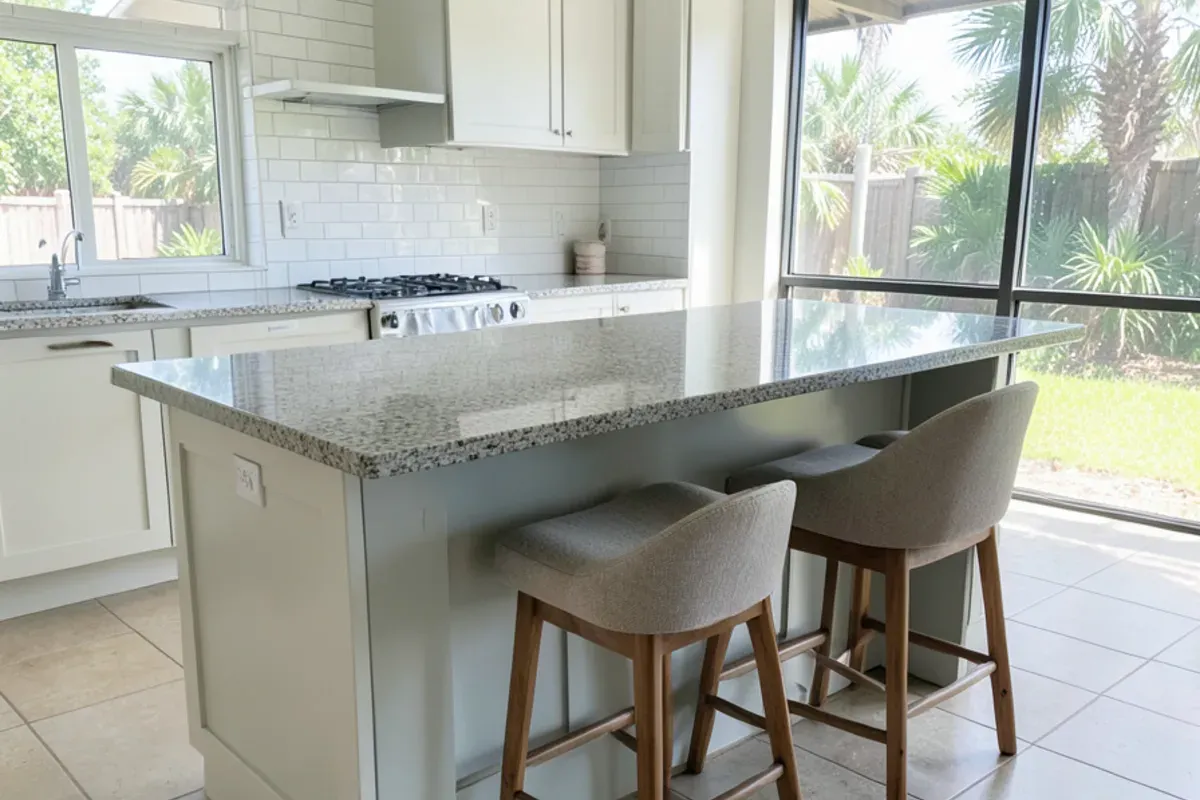
As a typical guideline, 3 cm stone can overhang about 10 to 12 inches without added support; beyond that, brackets, corbels or a concealed steel plate carry the load. That is common trade practice, not a code requirement, and it varies with the material and the cabinet below.
A waterfall helps at the ends because the legs act as supports, which allows a deeper overhang there. Along the long seating side, though, a deep overhang still needs hidden support even with waterfall legs. Our kitchen island countertops page covers seating layouts and spacing in more detail.
Is a Waterfall Island Worth It in Your Kitchen?
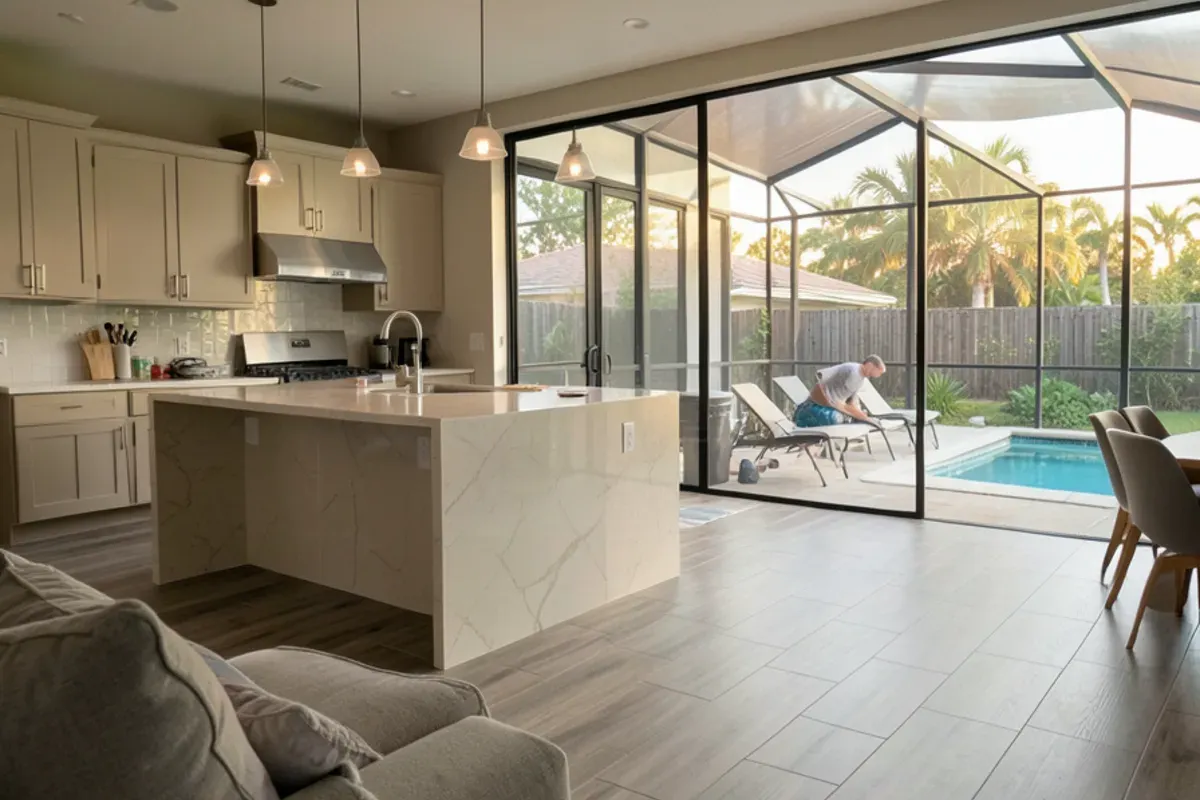
It tends to earn its cost in open plans where the island faces the living area and the ends are on display. In Palm City, with its larger custom kitchens, a waterfall often finishes a long island that would otherwise show two plain cabinet ends. In a tighter kitchen where the island ends face a wall or a walkway, a standard overhang delivers the same function for less.
Floor sequencing matters too. Waterfall legs sit on the finished floor, so new tile should go in first, and older floors that are out of level need the legs scribed to match.
Talk to the shop before you buy a slab.
Free in-home estimates · Mon–Fri 7:00–4:30 · weekend estimates by appointment
What We Check Before Quoting a Waterfall
At the measure, we look down before we look at the cabinets. A waterfall leg will show every dip in the floor along its bottom edge, so we check the floor across the island footprint with a level and plan the scribe. We also look for outlets on the island ends; a waterfall leg covers that panel, and relocating a receptacle is licensed electrical work under Florida rules, so we flag it during the visit and lay out who handles that part.
Access is the other check. Mitered pieces are heavy and awkward, and the route from the driveway to the kitchen decides how the pieces travel and where the final miter is bonded. On veined slabs, we plan the leg cuts right beside the top piece so the pattern carries down. For the material side of the decision, our quartz countertops in Fort Pierce page compares the colors that suit waterfalls.
We are also candid about color. On a bright white quartz with heavy veining, a miter is a showpiece when the veins line up and an obvious line when they do not, so we only recommend that combination when the slab layout supports it. Speckled and mid-tone colors forgive small differences at the joint. Granite waterfalls are possible too, but natural movement rarely continues as cleanly around the corner, and some owners prefer that organic break.
Questions We Hear About This
Can we add waterfall ends to the island we already have?
Sometimes. If the existing top is coming off anyway, new waterfall legs can be added to a sound island base, provided the floor is level enough to scribe and the ends are free of outlets or have a plan to move them. Adding legs to an old top you are keeping rarely works, because matching the color and vein is unlikely.
Do mitered waterfall edges chip?
A sharp mitered corner is more exposed than a rounded edge, so we ease the outside corner slightly to make it less prone to chips. The leg itself is very durable; it takes kicks and bumps that would mark a cabinet panel. Quartz flexes a little more than granite, which helps it resist chipping at the miter.
Does the waterfall have to match the perimeter counters?
No. Many kitchens use a bold veined quartz on a waterfall island and a quieter color on the perimeter, which makes the island the focal point and can save money on the long runs. If you do want them to match, we plan both from the same slabs so the colors line up.
Can a waterfall island have a dishwasher or sink in it?
Yes. The legs only cover the ends, so a sink base or dishwasher can sit anywhere along the run. A dishwasher right beside a leg needs room for its door to swing and a solid panel between the machine and the stone. We plan that clearance at the measure, and the sink's plumbing hookup stays licensed work handled as its own line.
The Bottom Line
A waterfall island is a design choice with real benefits, including protected ends and supported seating, and real costs in slab and fabrication. A standard overhang remains a practical, attractive option for many kitchens.
Planning an island in Palm City, Port St. Lucie or elsewhere nearby? A phone call gets you a free measuring visit, a floor check and written prices for both versions, side by side.