
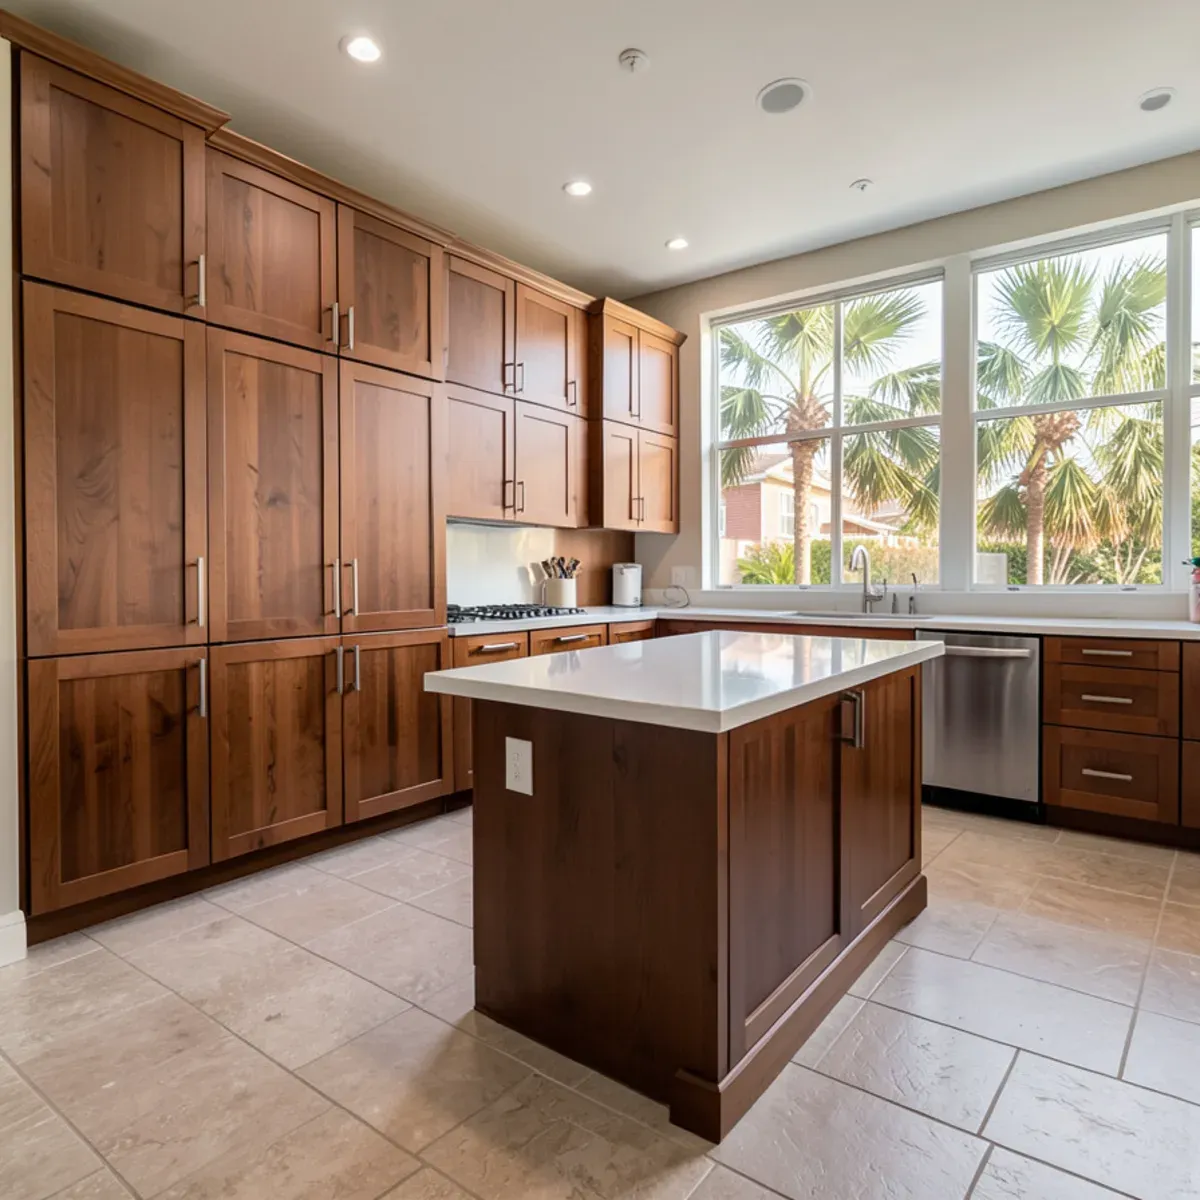
Custom cabinets in Fort Pierce make sense when standard box sizes leave awkward gaps, when an island needs storage a stock line doesn't offer, or when the countertop plan calls for something unusual; we size and order the cabinets with the stone in mind so both fit the room. Custom and semi-custom lines are both options within our kitchen cabinets service.
Made-to-size boxes still need careful setting, which is covered on our cabinet installation page. For islands, the cabinet base and the top are planned together with the kitchen island countertops, because overhang support and seating depth start in the cabinet design.
Part of our kitchen cabinets in Fort Pierce services.
What's Included
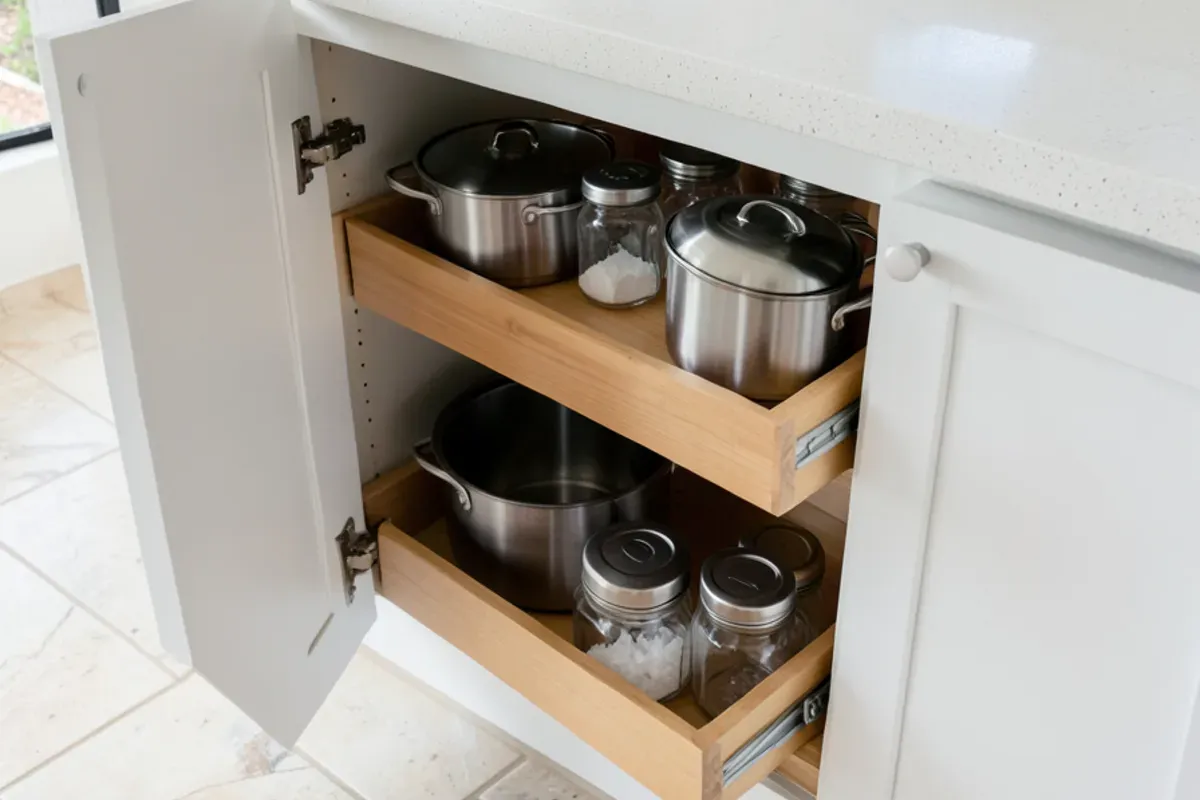
A custom or semi-custom cabinet job with us begins with a tape measure, not a catalog. Victor measures every wall, window, opening and ceiling height, and from those numbers we work out each box's width, depth and height against the real room. Then we decide where custom pieces are worth paying for and where a semi-custom box with a filler does the job just as well. Storage gets planned around what you keep and where you reach for it: drawers for pots, pull-outs beside the range, a trash and recycling pull-out by the sink. Door style and finish are compared against the countertop sample in your own light. The island is drawn with its stone top, so seating depth and overhang support are built into the cabinet order. When the cabinets arrive we check every box against the plan before installing, and the countertops are templated on the finished boxes.
- A measured plan of the room with every cabinet width, depth and height worked out against the walls
- Help choosing between custom and semi-custom lines based on the room and the budget
- Storage planning: drawers, pull-outs and dividers placed where you actually reach for things
- Island cabinet design coordinated with the stone overhang, seating side and any sink or cooktop
- Ordering, delivery checks and installation, followed by the countertop template on the finished boxes
When Do Stock Cabinet Sizes Fall Short?
Stock boxes come in fixed widths, and most kitchens fit them well enough. Older Treasure Coast block homes and newer open plans are where they stop fitting. Signs your kitchen needs semi-custom or custom pieces:
- Filler strips wider than a hand at the ends of a run
- A wall length that leaves a dead gap no standard width can close
- Wall cabinets that stop well short of the ceiling once a soffit comes down
- An island asked to hold seating, a prep sink and a waterfall end all at once
- A window or slider that sits off-center from the run beneath it
- Panel-ready appliances or an unusual range width that a stock line does not match
One or two of these usually call for a single custom piece, such as the island or a pantry wall, while the rest of the kitchen stays semi-custom. That mix keeps the order shorter and the budget in check.
Custom vs. Semi-Custom Cabinets: Where the Line Falls
The two terms get blurred in sales talk. In practice the difference is how far the boxes can depart from standard sizes, and that matters most in older homes with odd wall lengths and in kitchens built around a big island.
| Feature | Semi-custom | Custom |
|---|---|---|
| Widths | Standard sizes, with fillers to close gaps | Built to the measured wall |
| Depth and height | Some modifications offered | Any size the design calls for |
| Finishes and doors | A broad menu from the line | Nearly open, including matched panels |
| Storage inserts | Popular inserts from a catalog | Inserts planned for your items |
| Lead time | Depends on the line | Usually longer; confirmed in writing |
Many kitchens land on semi-custom with one or two custom pieces, such as an island or a pantry wall, where standard sizes fall short.
Which Cabinet Storage Solutions Earn Their Space?
Storage inserts add cost per cabinet, so put them where they save daily effort rather than everywhere. The ones owners use most:
- Deep drawers instead of doors in base cabinets, so pots lift out from above
- Pull out shelves in the remaining base cabinets, which end the kneel-and-reach routine
- A trash and recycling pull-out next to the sink or the main prep space
- Tray and cutting board dividers in a narrow cabinet beside the range
- A corner solution, such as a blind-corner pull-out, so the corner isn't dead space
- Spice and oil pull-outs within reach of the cooktop
How Should Custom Island Cabinets Be Planned for a Stone Top?
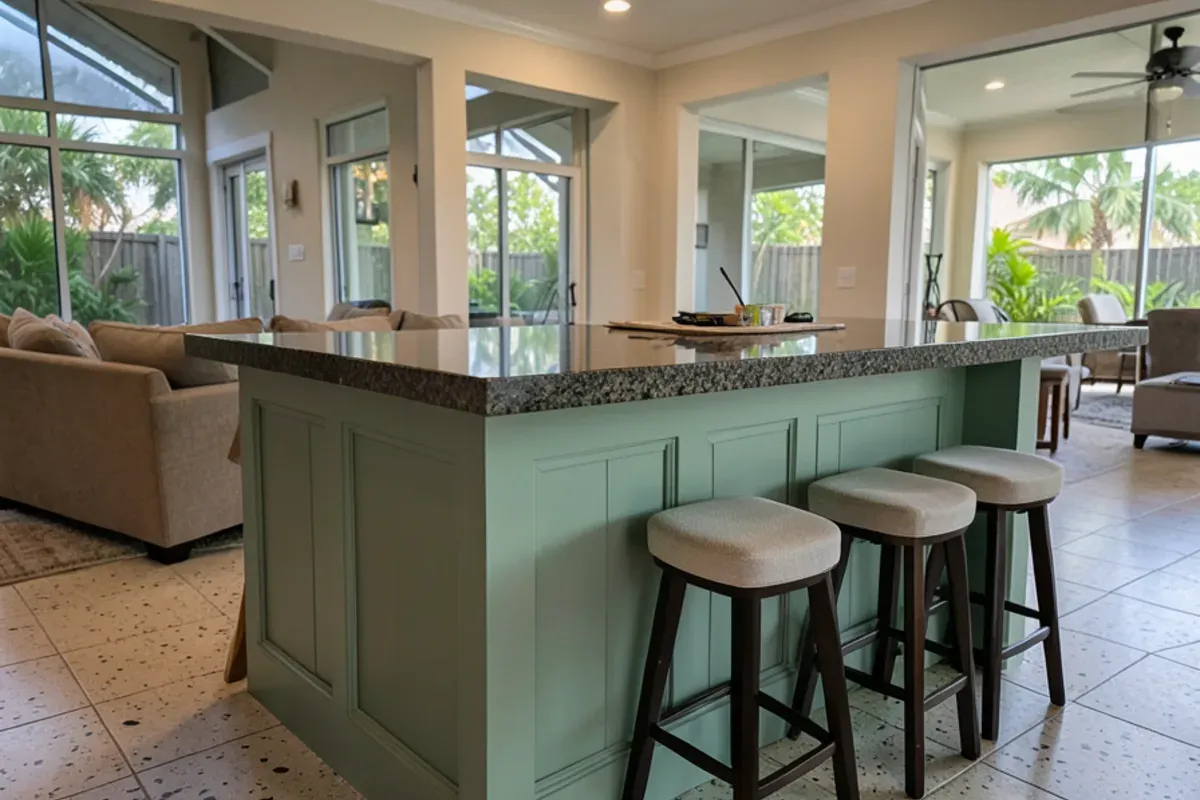
An island is where the cabinet and countertop decisions overlap most. The seating side needs either shallower boxes or a finished panel set back far enough for knees, and the stone overhang on that side may need hidden steel or corbels, which have to be planned into the cabinet build.
A sink or cooktop in the island adds plumbing, venting or electrical runs through the floor, all handled by licensed trades; outlets in an island are electrical work too. We flag all of these at the design stage so the cabinet order matches the plan.
Talk to the shop before you buy a slab.
Free in-home estimates · Mon–Fri 7:00–4:30 · weekend estimates by appointment
How the Job Runs, Step by Step
- Call and describe the room. Tell us what isn't working in your current cabinets and whether new stone is part of the plan.
- Measure and design. Victor measures every wall and works through sizes, storage and the island with you.
- Written estimate. Cabinets, inserts, trim, installation and countertops are listed separately, with the order's expected delivery in the schedule.
- Order and delivery. Once you approve, the cabinets are ordered; on arrival we check every box against the plan.
- Install and template. We set and level the cabinets, then template and install the stone on them.
Questions about custom cabinets? Call the shop.
Free in-home estimates · Mon–Fri 7:00–4:30 · weekend estimates by appointment
What Affects the Price
Custom cabinets are priced in writing once the design is settled and every box has a size. The choices that weigh most on that estimate:
- Custom pieces versus semi-custom boxes, and how many of each
- Storage inserts and drawer bases chosen over plain shelves
- Door style, wood species and painted or stained finishes
- Island complexity: seating panels, end panels and support for stone overhangs
- Trim such as crown, light rail and decorative end panels
- Box material, especially a moisture-tolerant sink base for a humid coastal kitchen
- Drawer slides and hinges, since full-extension, soft-close and corrosion-resistant hardware each add cost
- Ceiling-height or stacked wall cabinets, and glass-front doors
- Matching panels for a panel-ready dishwasher or refrigerator
- Interior fittings such as drawer organizers, glass shelves or channels for lighting
- Oversized pieces, such as a tall pantry or a one-piece island base, that take extra hands to deliver and set
Do Custom Cabinets Change the Permit Picture?
Custom sizing on its own does not. Florida DBPR places cabinet work outside state licensing, and a cabinet replacement that leaves plumbing and electrical alone is on St. Lucie County's no-permit list. What changes it is what the design asks the cabinets to hold: an island sink, under-cabinet lighting on a new circuit or a range moved to a new wall is licensed plumbing or electrical work.
Those trade permits come from the county's division for unincorporated parcels, or from the City of Fort Pierce, which issues them apart from the building permit, for city addresses. Some condo associations ask to see cabinet drawings before approving a remodel.
Why VD Quality Design for Custom Cabinets
- The cabinets and the stone are planned by the same people, so storage, island support and countertop overhang are designed together
- A Google reviewer chose Victor after comparing several cabinet and granite installers for a whole-house remodel
- Free in-home estimates from our Fort Pierce North shop, with weekend appointments by request
- Victor measures every wall himself before a box is sized, and one reviewer noted the great care taken in measuring and installing
- A 4.9-star Google rating from 31 reviews and an A+ from the BBB, and customers settle up with cash, a personal check, Zelle, or a credit or debit card
Reviews From Custom Cabinets Customers
V.D Quality Design Granite & Marble holds a 4.9-star average from 31 Google reviews (checked November 2026).
“We did a whole house remodel for my parents and spoke with several cabinet and granite installers. We decided to go with Victor and his company because he seemed the most knowledgeable and fairly priced. The end result is beautiful and we couldn’t be happier.”
“Excellent work. Very professional attention to detailed And help me made my dream kitchen a reality!! They are truly a great team!”
“Fantástic job!!! Great price, awesome quality and on time!! This guys are very professional and for sure there going to go with us in the next project”
Where We Install Custom Cabinets
Custom work is common in larger newer homes across Port St. Lucie and out along SR-60 in the West Vero Corridor, and in older custom houses along the river in St. Lucie Village and Vero Beach.
- Fort Pierce North: Close to the shop, so a second measuring visit before a custom order goes in is a short trip.
- Port St. Lucie: Larger newer homes, where a custom island or pantry wall adds what the builder package left out.
- West Vero Corridor: Open plans off SR-60, where cabinet finishes are on view from the living room.
- Fort Pierce: Older block homes with out-of-plumb walls, where scribed custom panels hide crooked lines.
- St. Lucie Village: Older custom homes on lagoon lots, where odd wall lengths rule out standard widths.
- Vero Beach: Barrier-island estate kitchens, where matched panels and fitted pantry walls belong in the design.
- Indian River Shores: Large custom homes near John's Island, where premium stone deserves cabinetry sized to it.
- Palm City: Gated golf and equestrian communities with kitchens that outgrow stock box sizes.
- Hutchinson Island South: Condo galleys with unusual depths, where a custom run gains storage stock boxes waste.
- Royal Palm Beach: Royal Palm Beach's 1980s–2000s subdivision kitchens often need storage rethought when cabinets and tops change together.
Custom Cabinets FAQs
What is the difference between custom and semi-custom cabinets?
Semi-custom cabinets come in standard widths with some depth, height and finish options, and fillers close any gaps. Custom cabinets are built to your measured walls, with nearly open choices of size, finish and storage. Many Fort Pierce kitchens mix the two, using custom only for an island or an awkward wall.
Which storage inserts are worth adding?
Deep drawers for pots, pull-out shelves in the remaining base cabinets and a trash and recycling pull-out near the sink earn their cost fastest. A corner pull-out recovers space that is otherwise lost. Add inserts where you reach every day, and keep plain shelves where you store things you rarely use.
How long do custom cabinets take?
It depends on the maker and the line, and custom work usually takes longer to arrive than semi-custom or stock. We give you the expected delivery in the written schedule once the order is placed, and your current kitchen stays in use until the cabinets are here and checked.
Can custom cabinets fit an out-of-square older kitchen?
Yes, that is one of their main uses. In older Fort Pierce block homes, walls are often out of plumb and wall lengths are odd. Custom boxes are sized to the measured room, and end panels and fillers are scribed on site so the run looks straight against a crooked wall.
Do custom cabinets hold up in Florida humidity?
They do when the box material and finish suit a humid kitchen. Ask about the material used for the sink base in particular, since it is the box most exposed to drips. Good ventilation from the range hood and a sealed countertop joint at the wall also help cabinets last.
Related Services
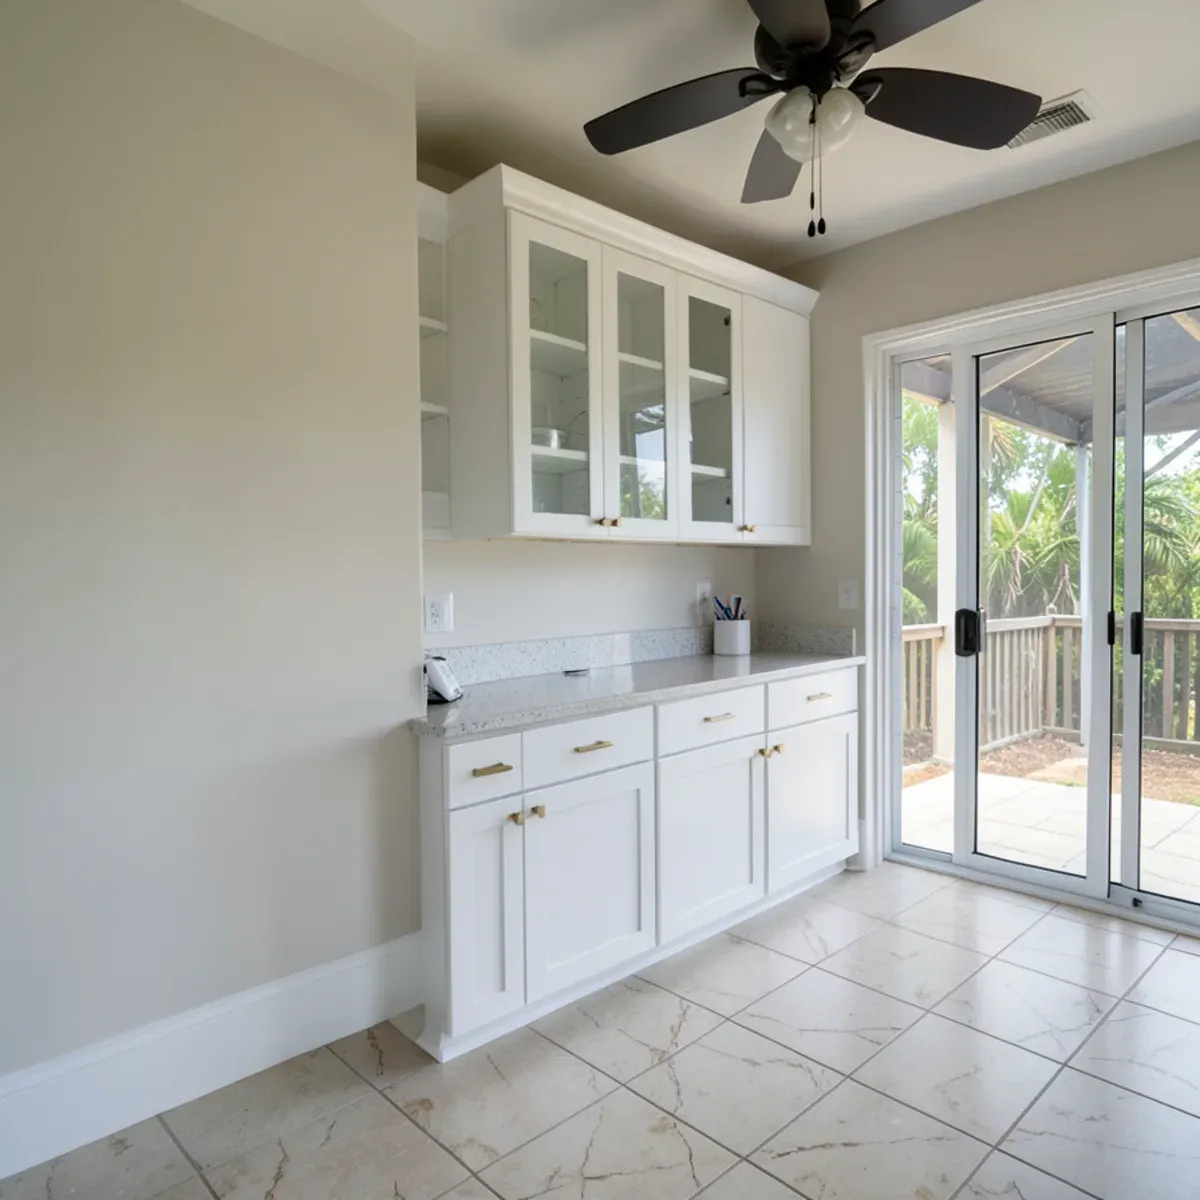
Kitchen Cabinets
Kitchen cabinets in Fort Pierce supplied and installed with your new stone countertops, so the boxes, tops and sink line up.
Learn more →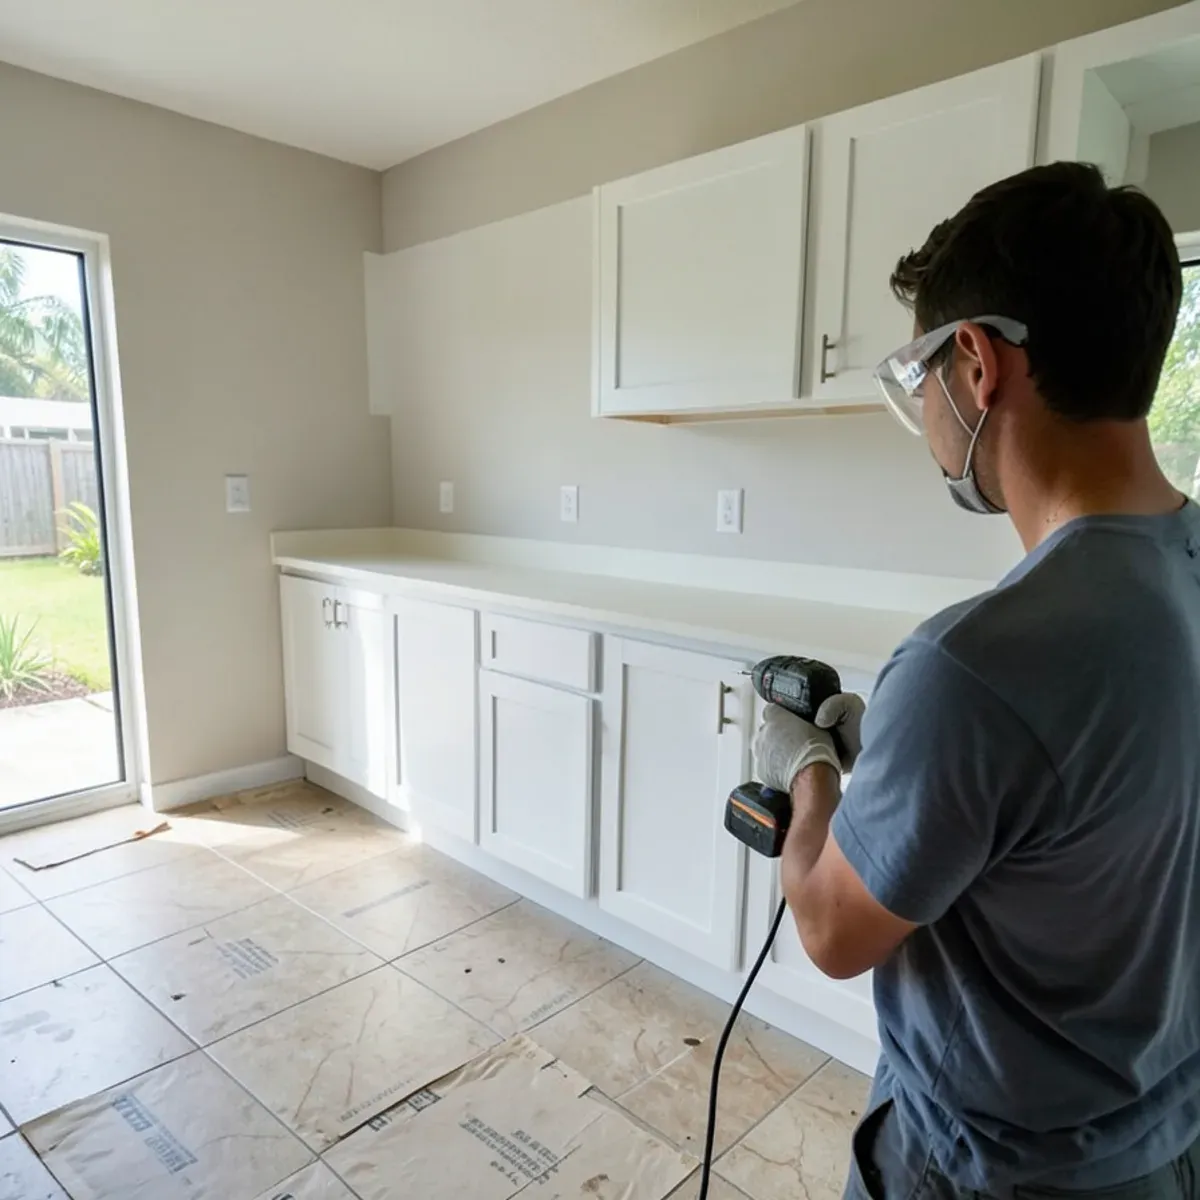
Cabinet Installation
Cabinet installation in Fort Pierce: boxes leveled, shimmed and secured so stone countertops sit flat with even overhangs.
Learn more →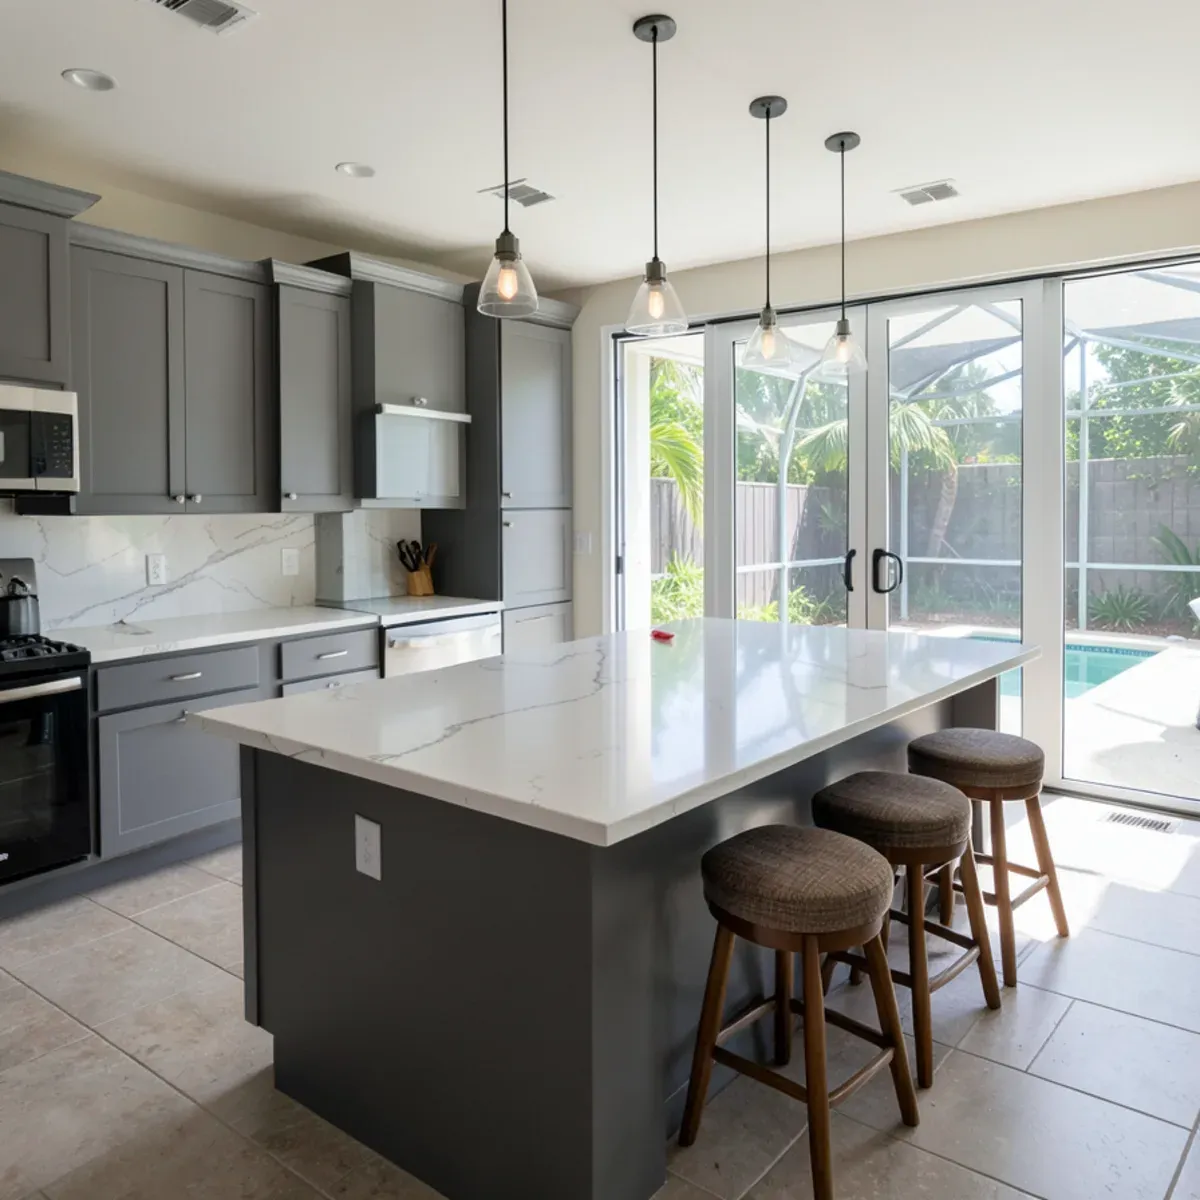
Kitchen Island Countertops
Kitchen island countertops in Fort Pierce: single-slab island tops, overhang support and seating layouts in granite or quartz.
Learn more →